Description
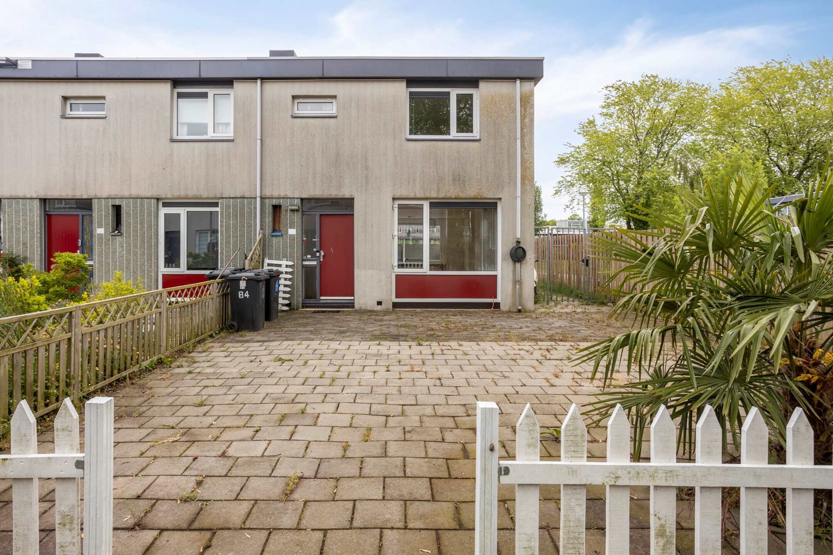
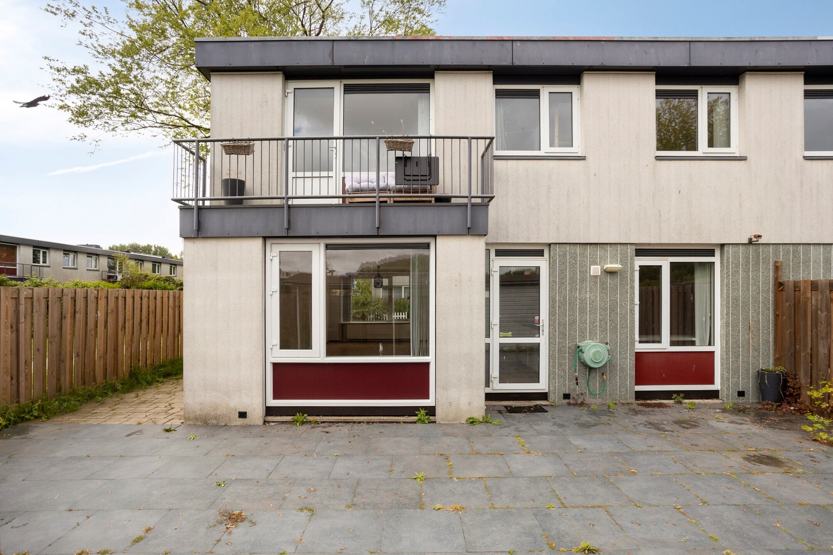
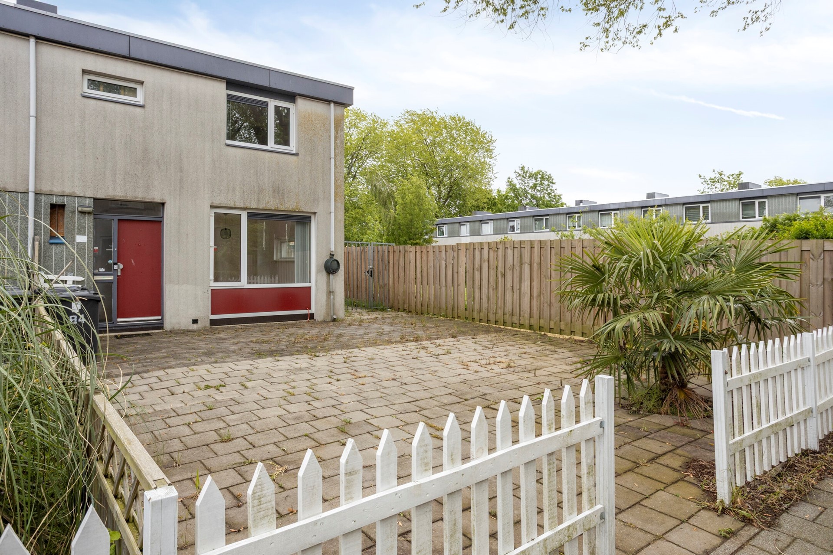
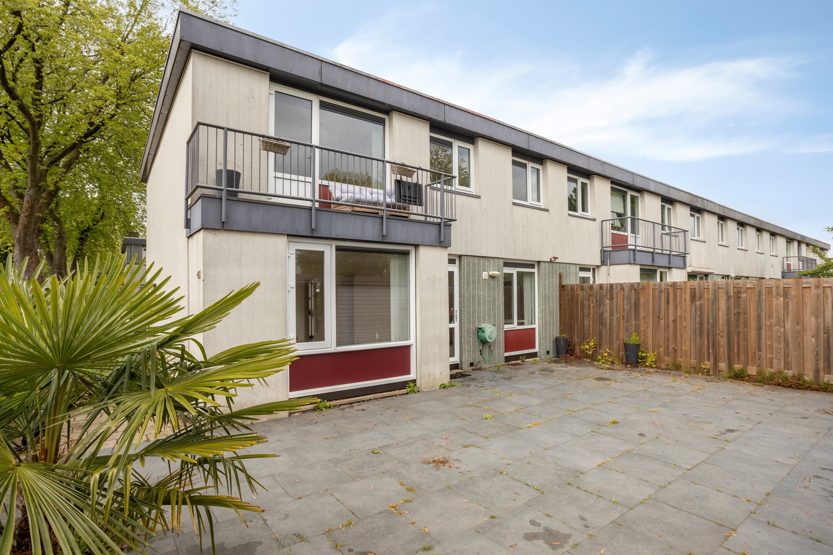
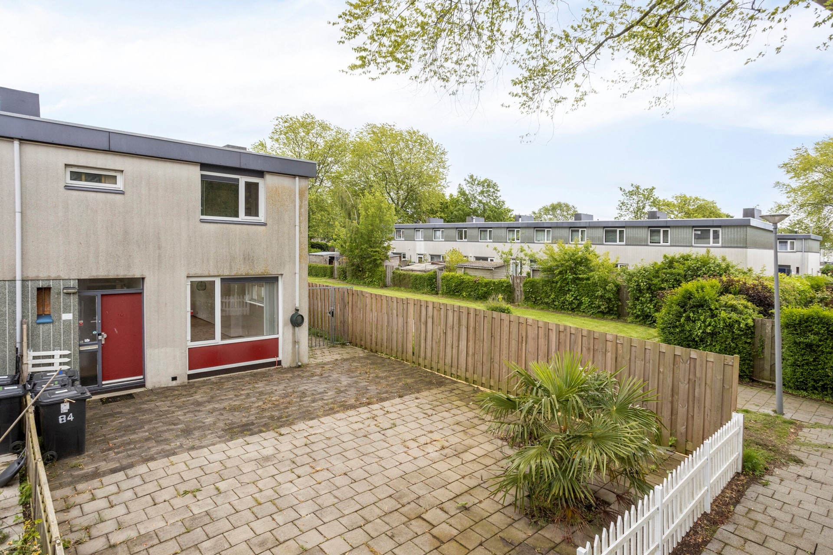
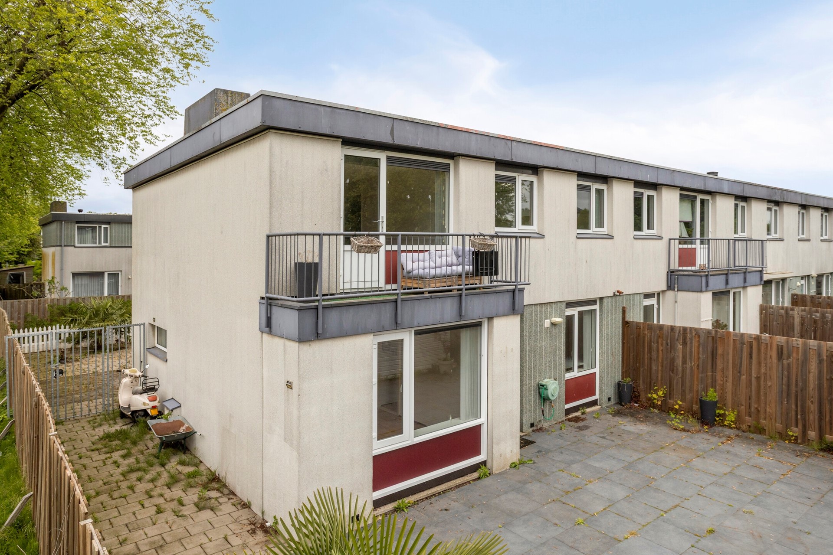
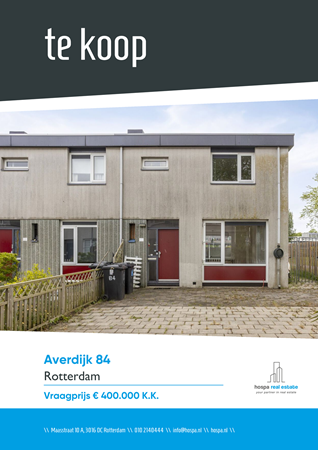
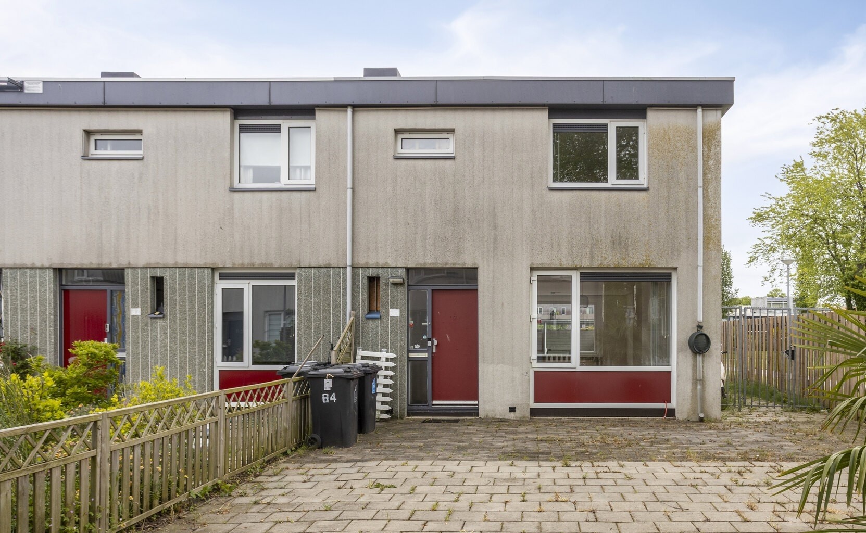
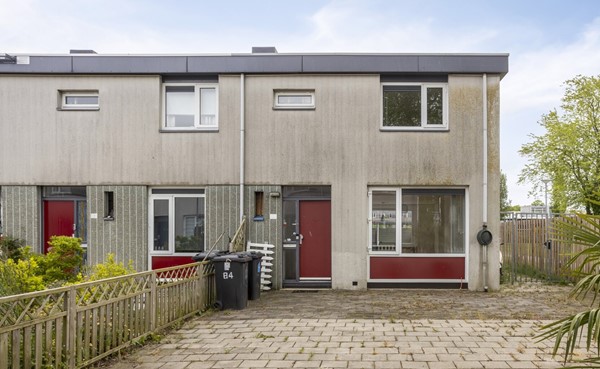
CORNER HOUSE | EXTRA LARGE PLOT | 5 BEDROOMS | SPACIOUS GARDEN |
Ready to turn your housing ideas into reality? This home is the perfect opportunity for go-getters. With countless renovation and layout possibilities, you can truly turn this into your dream home. Seize this opportunity!
Every home is unique in its own way. What makes this home so special?
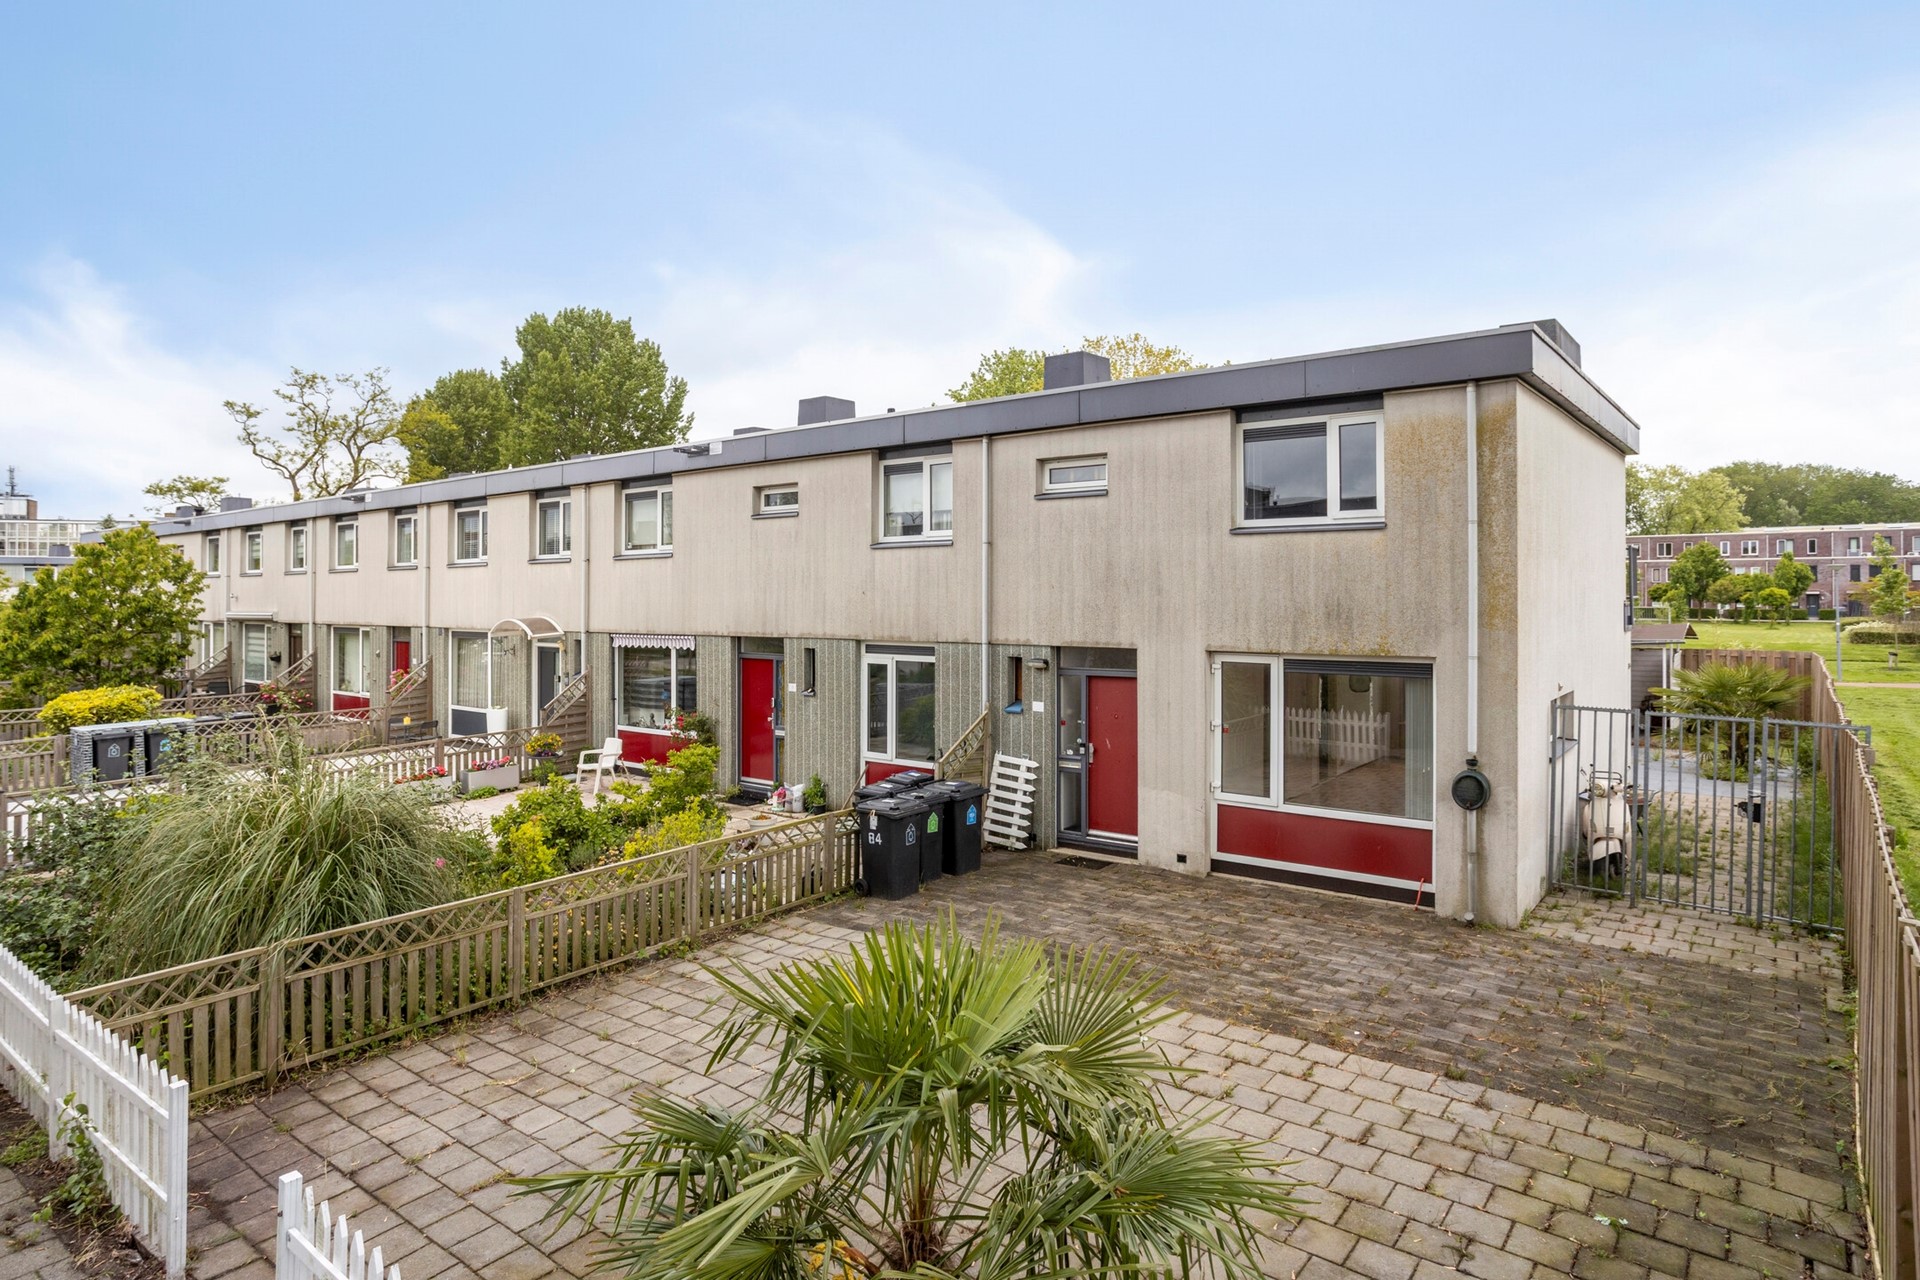
- Spacious corner house with additional usage rights to the rear plot
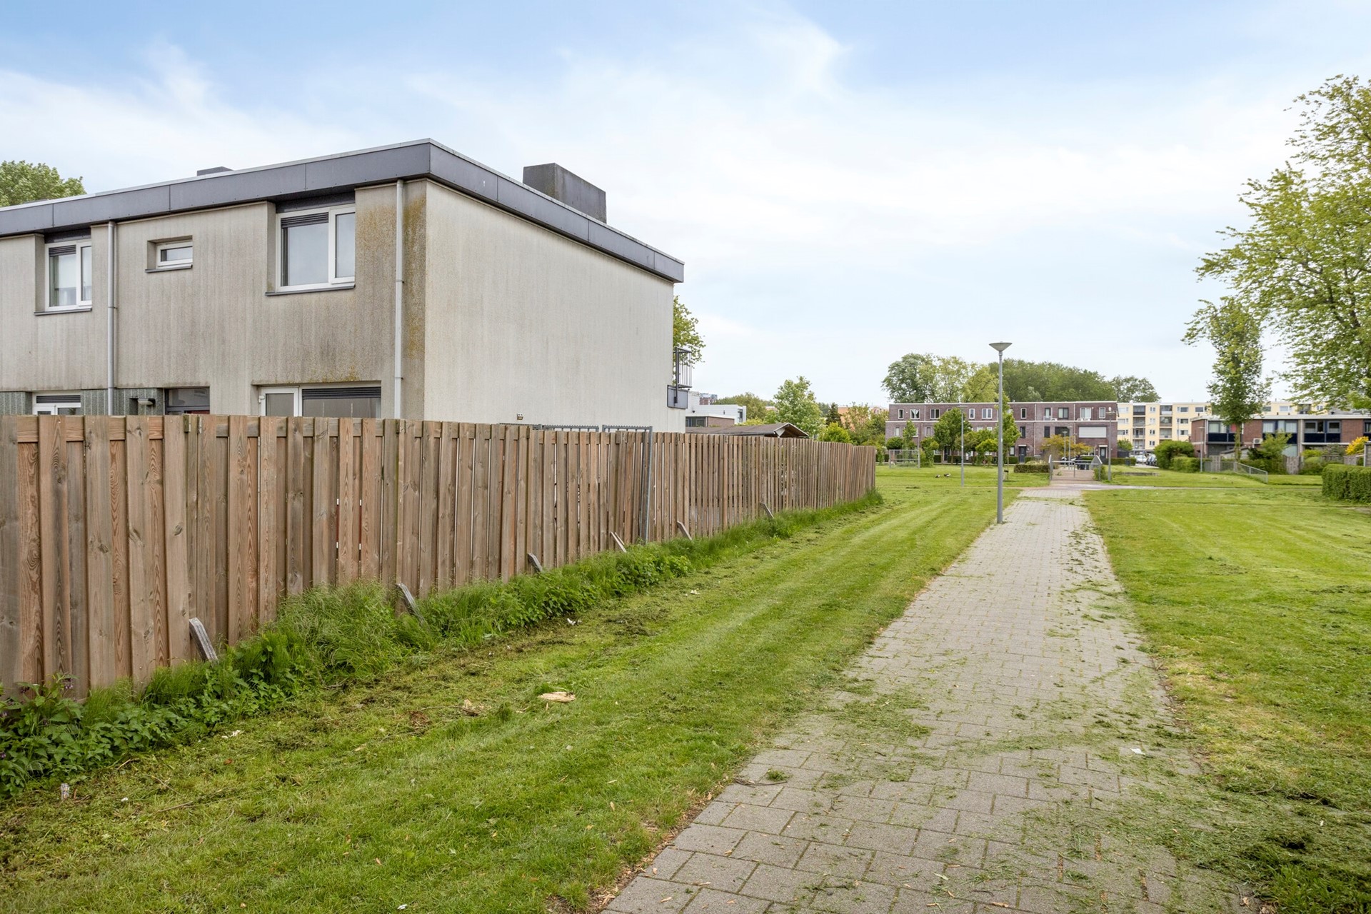
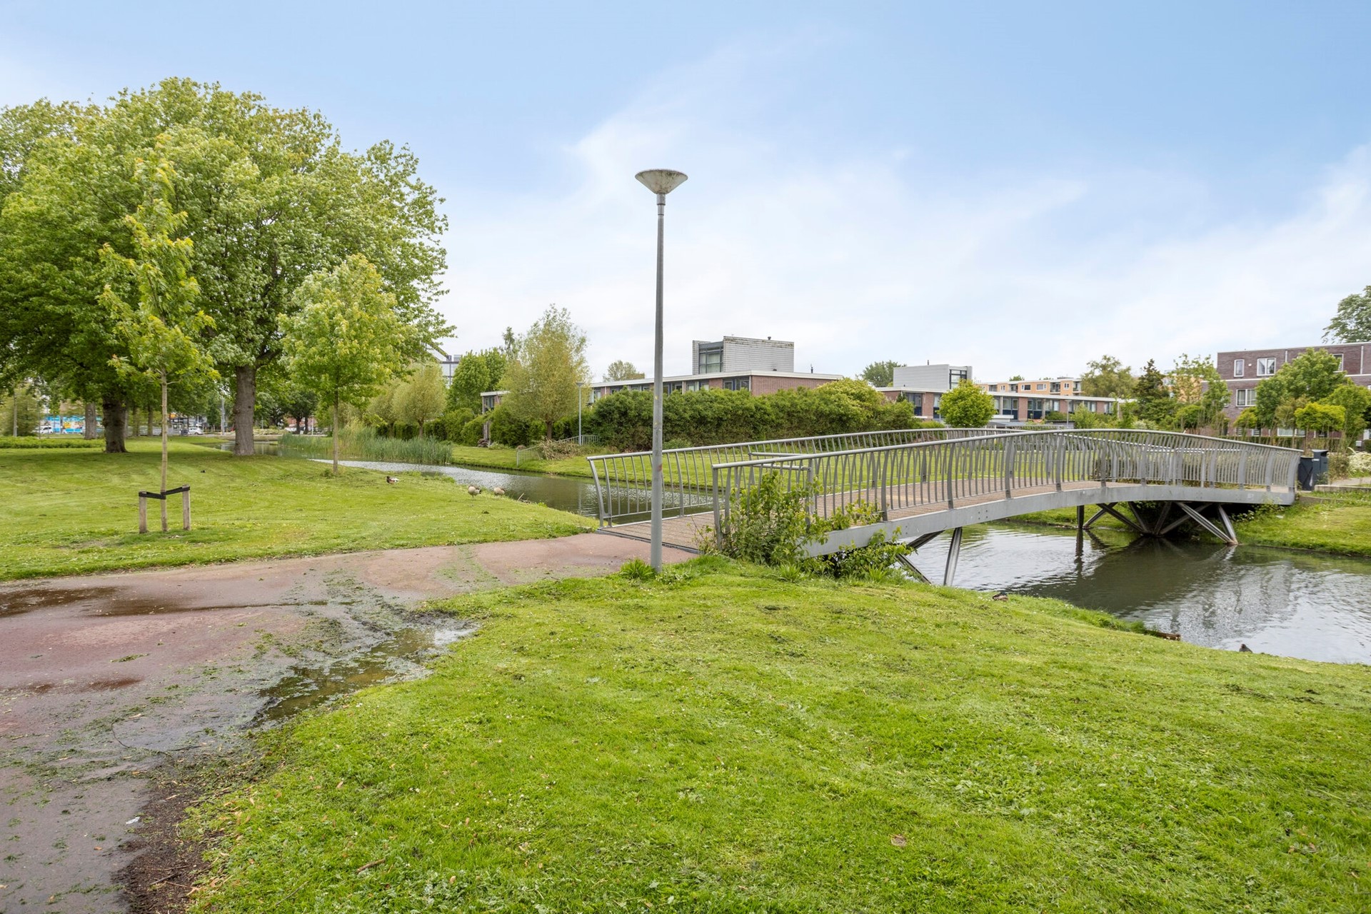
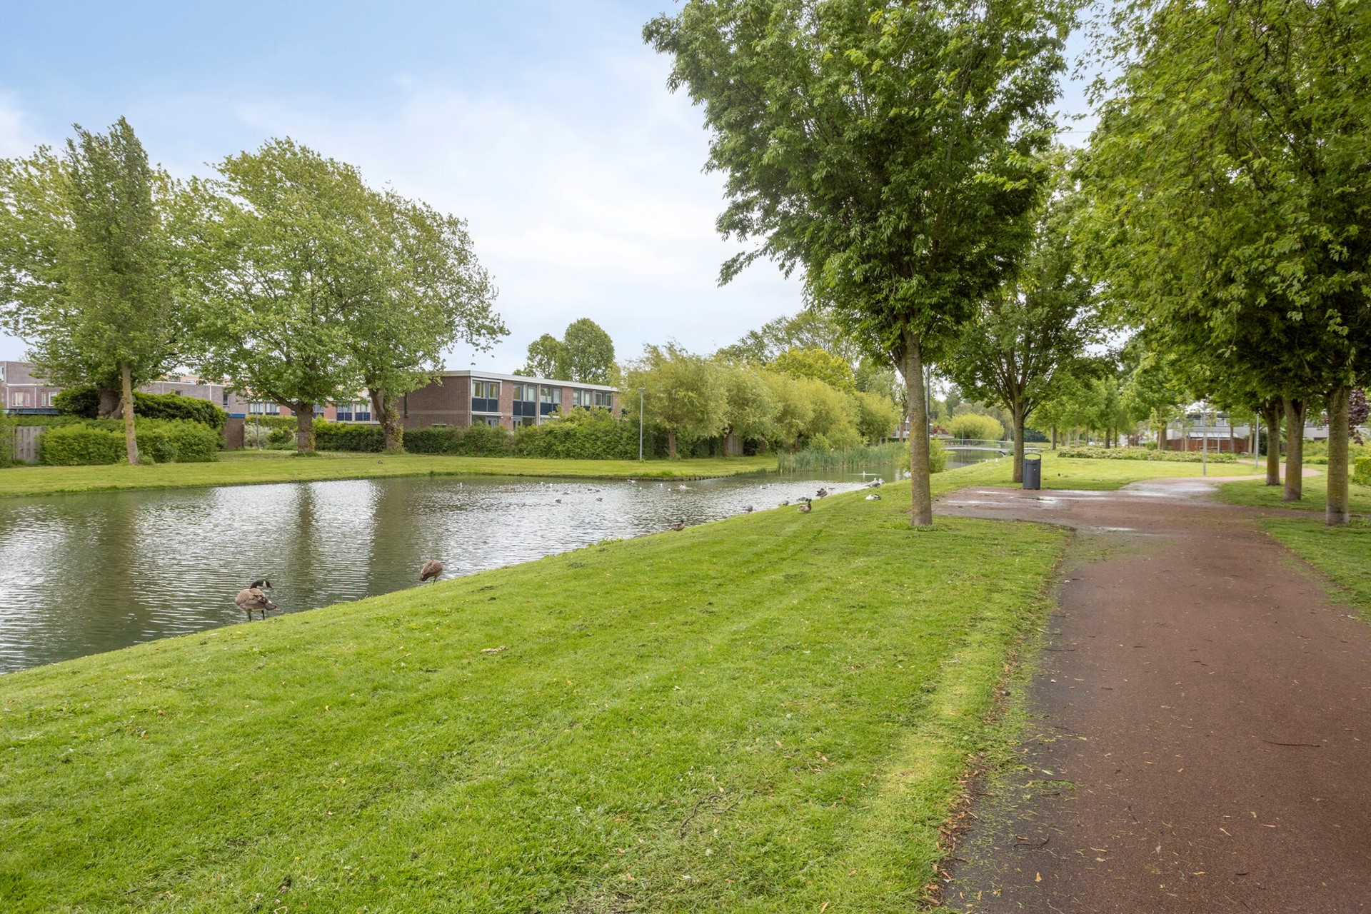
- Living surrounded by greenery
- Many renovation possibilities
- Spacious bedrooms and a layout suitable for lifelong living
- Located near arterial roads A15 and A16 and various amenities.
DESCRIPTION
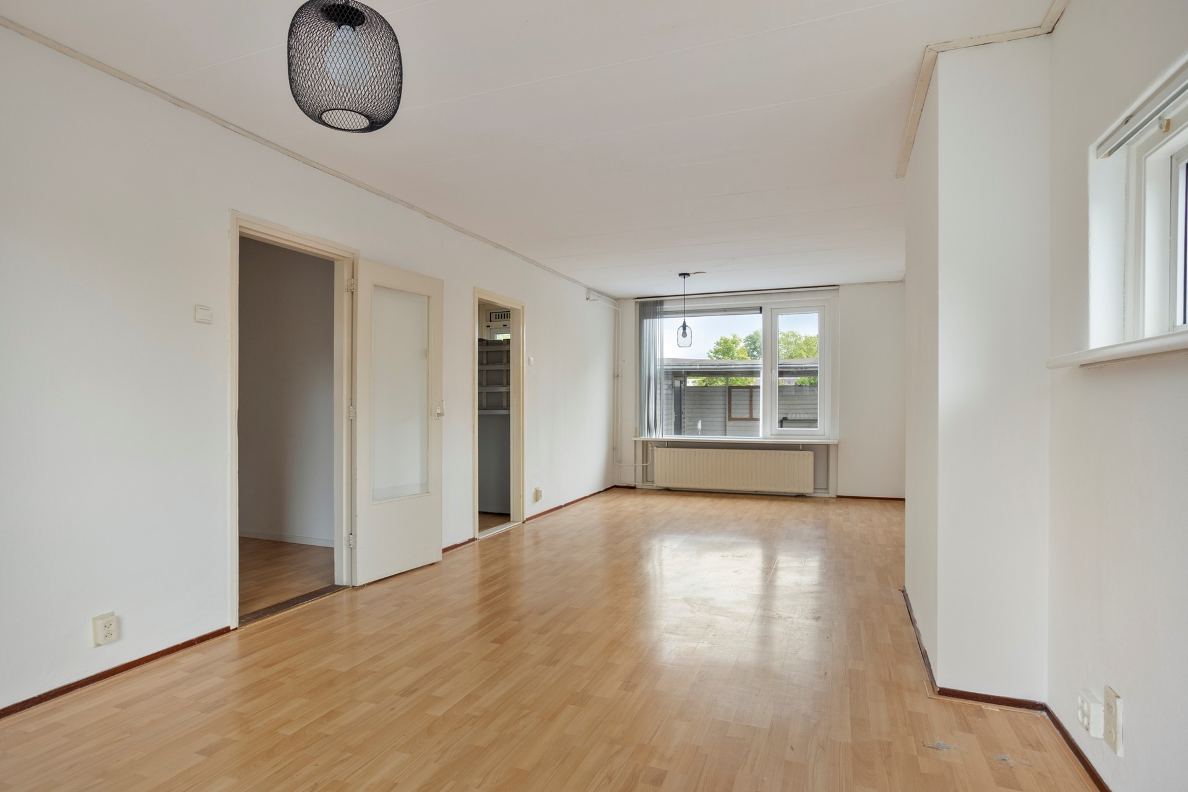
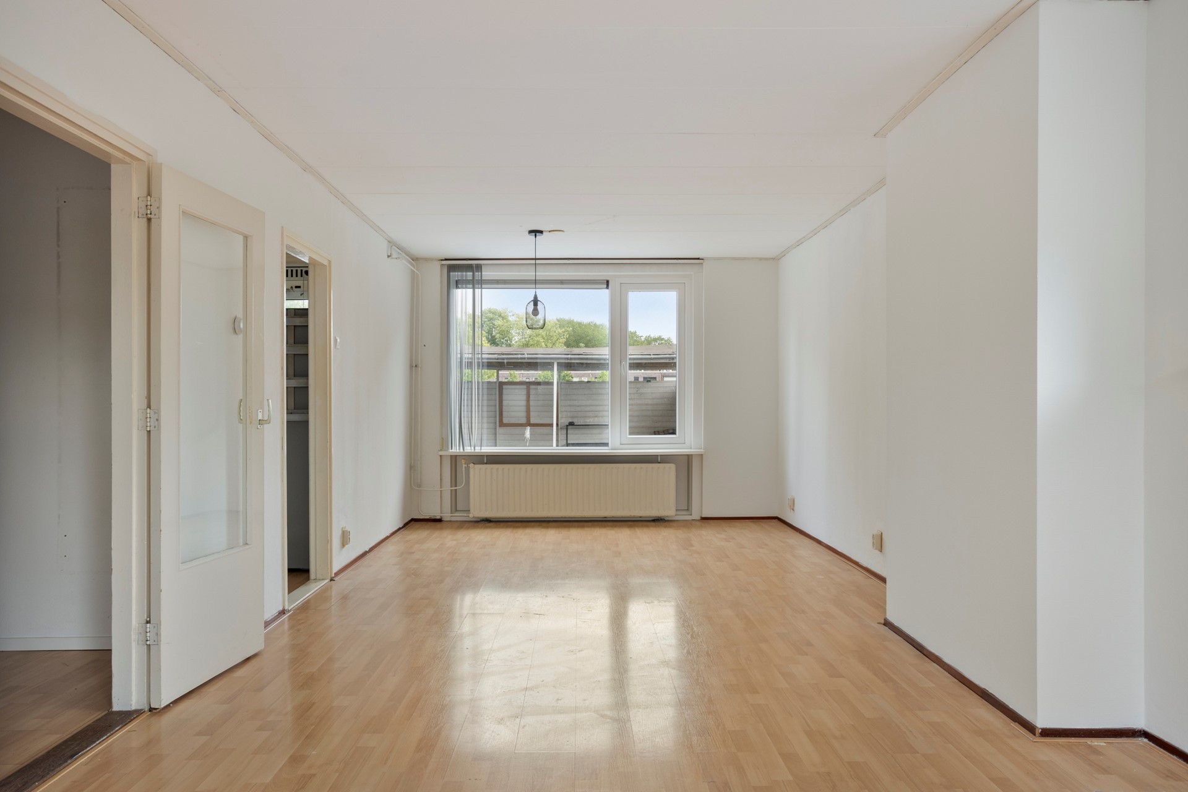
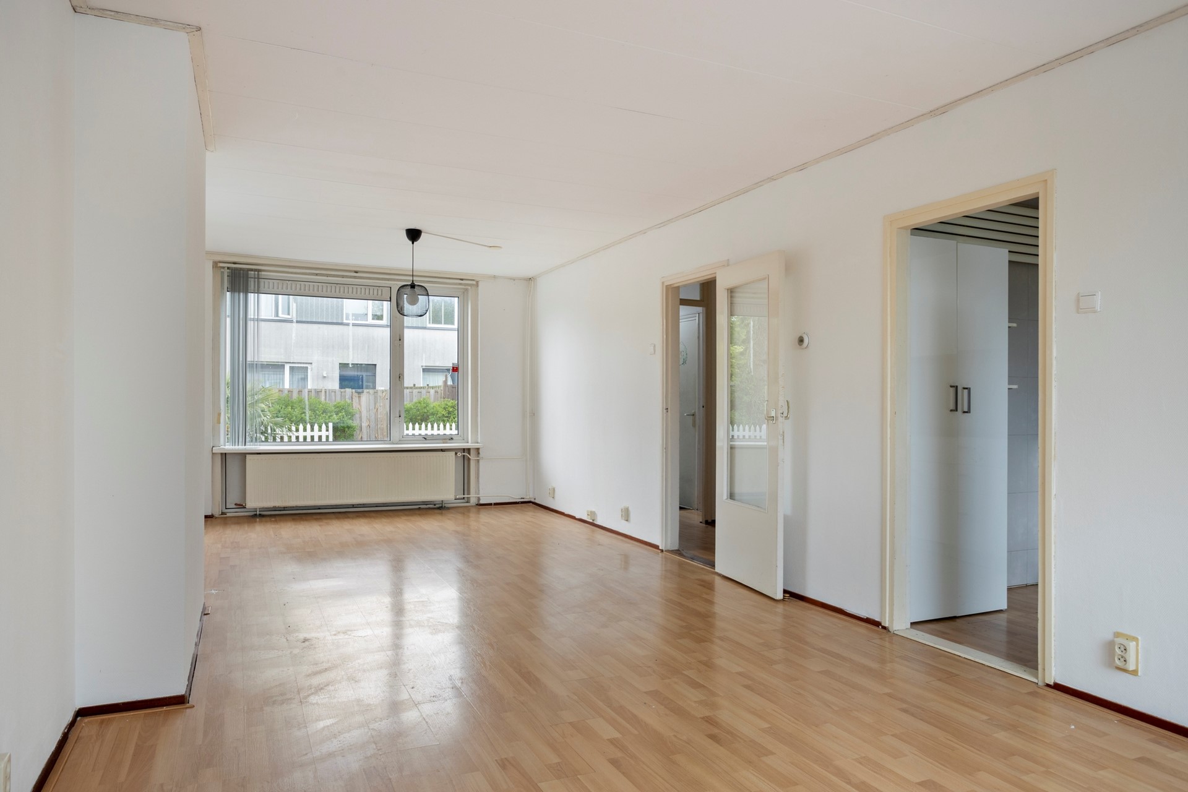
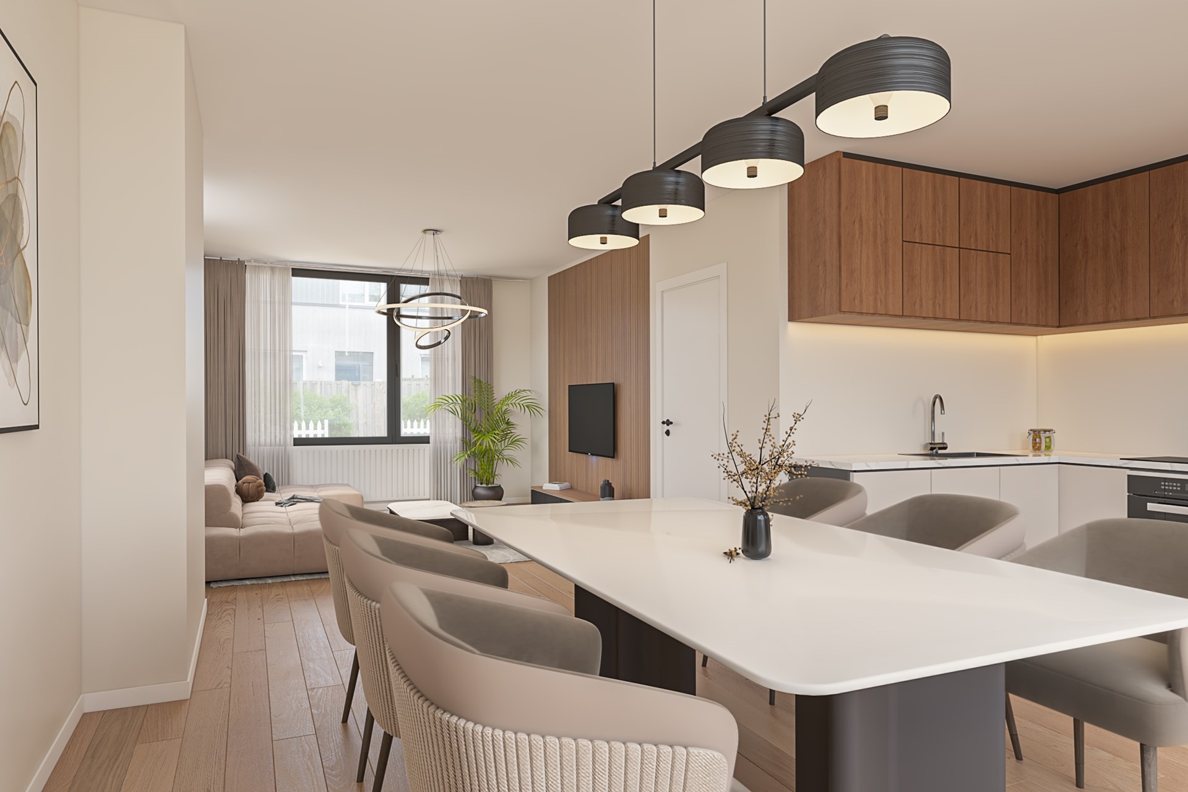
This spacious corner house offers everything you are looking for if you need plenty of living space, both indoors and outdoors. The bright living room forms the heart of the home and benefits from a pleasant amount of daylight thanks to the large windows. This creates a pleasant, open atmosphere with ample room for a comfortable seating area and a cozy dining area.
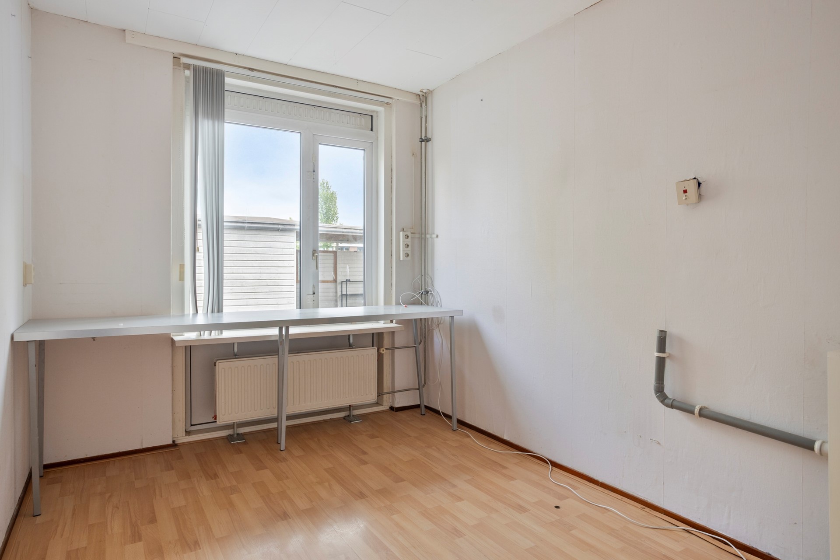
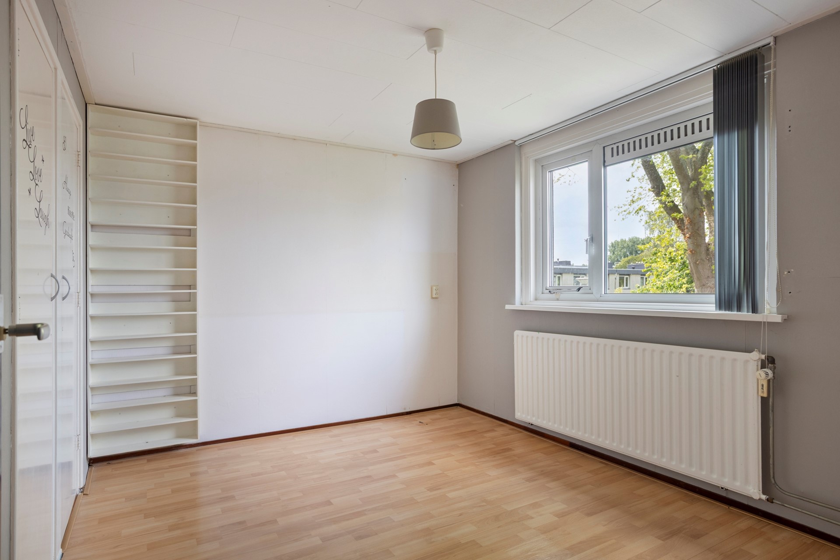
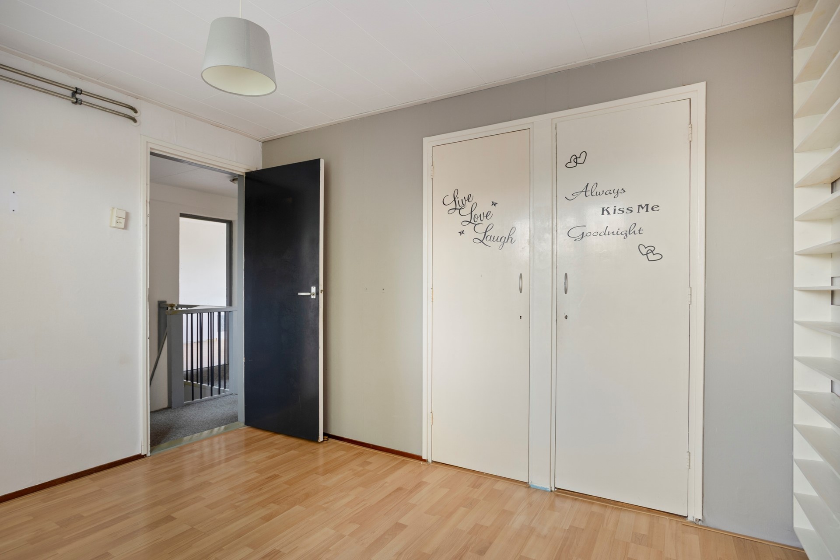
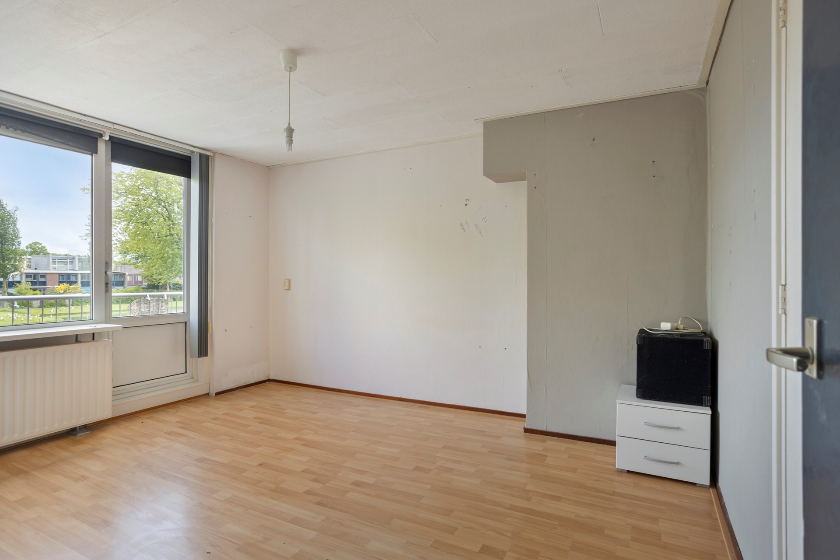
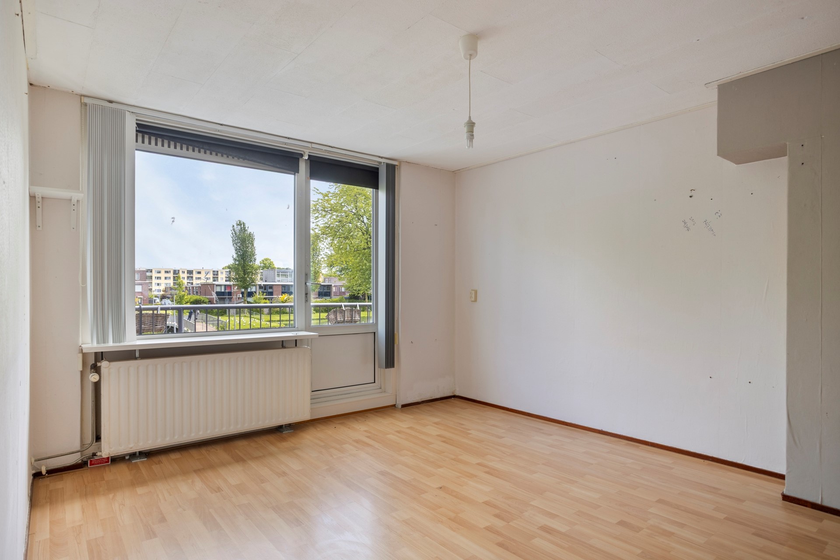
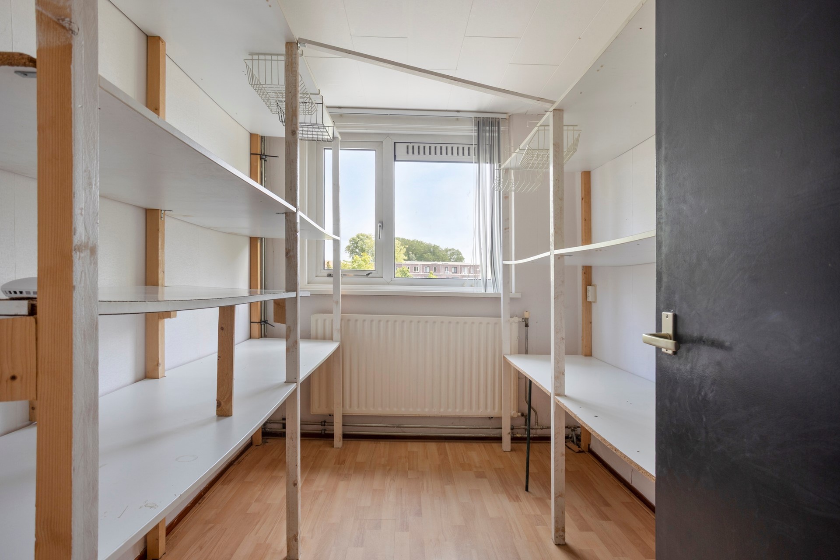
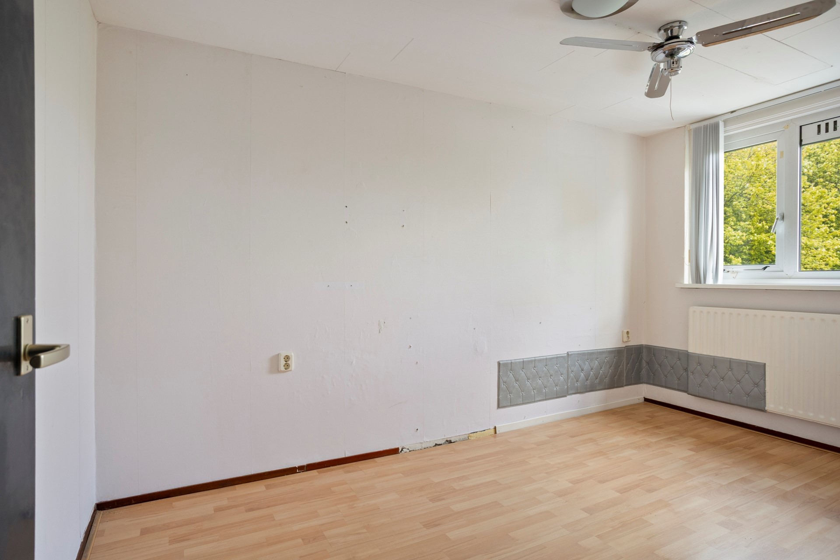
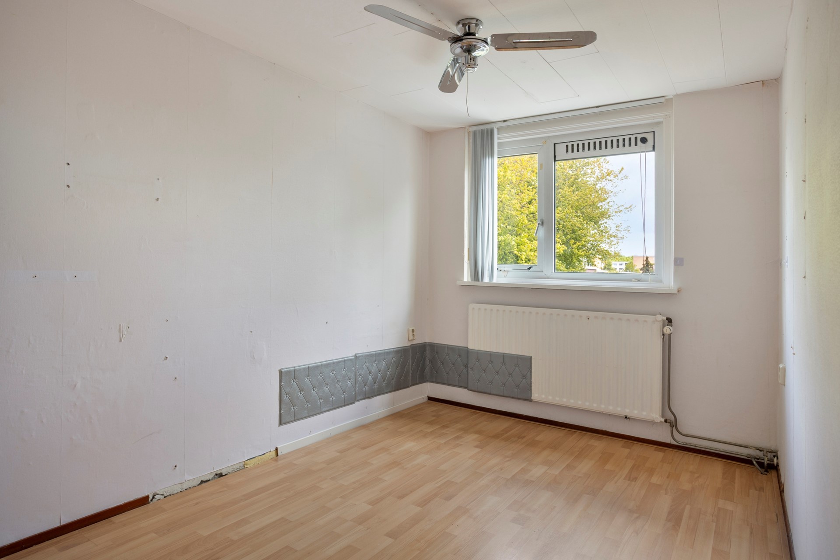
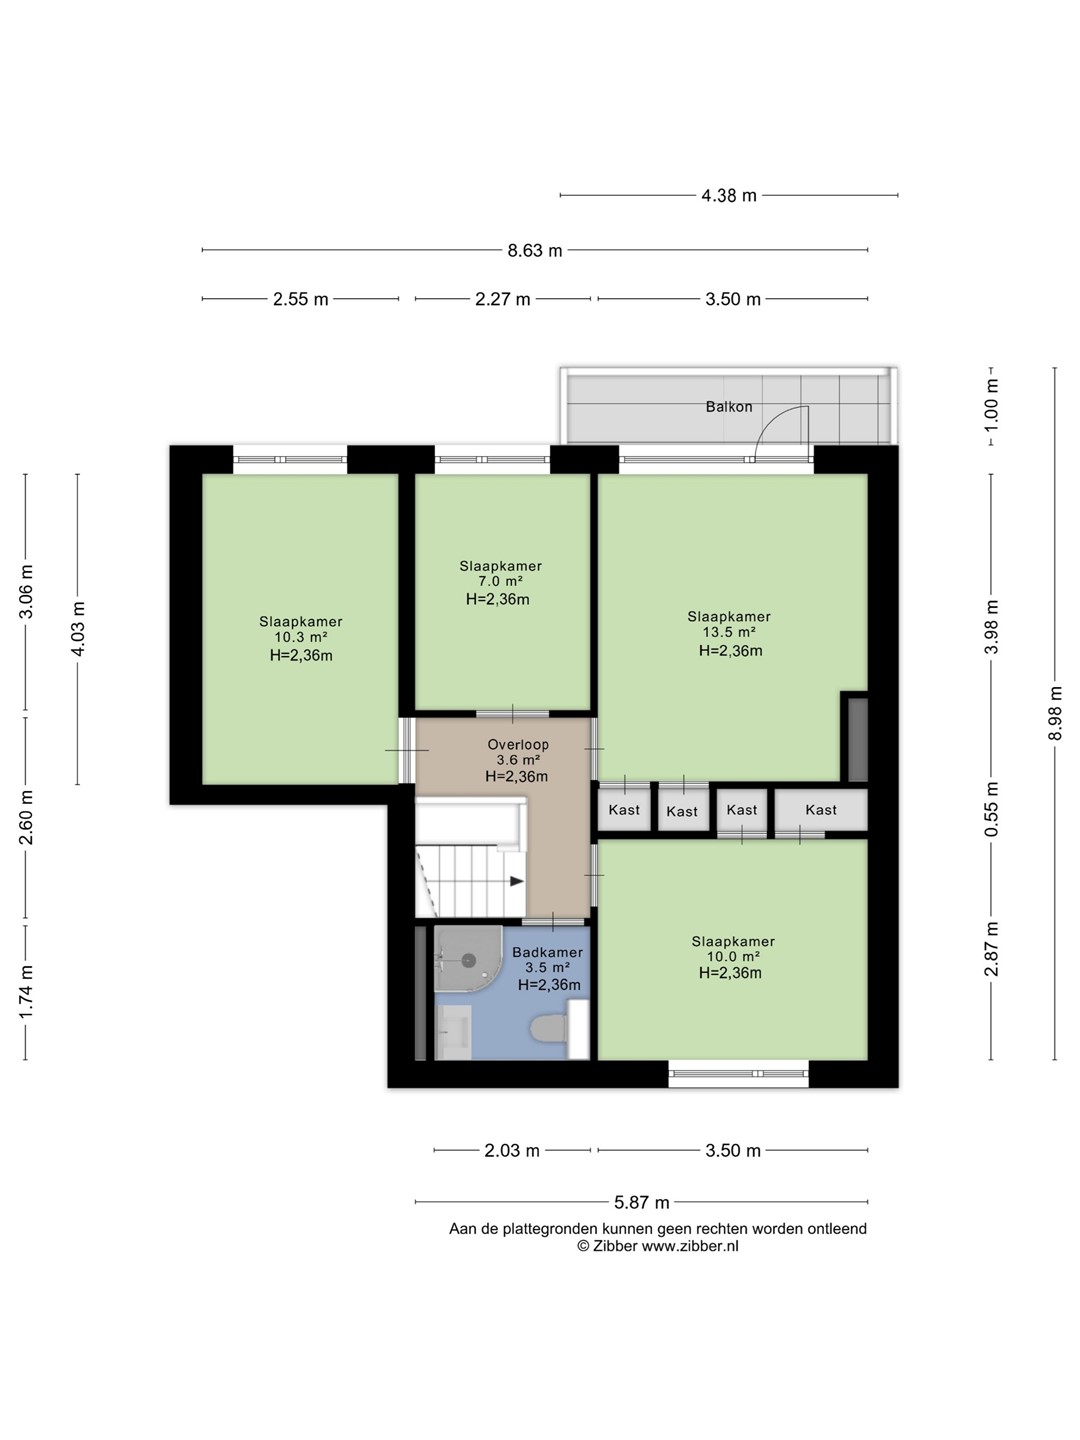
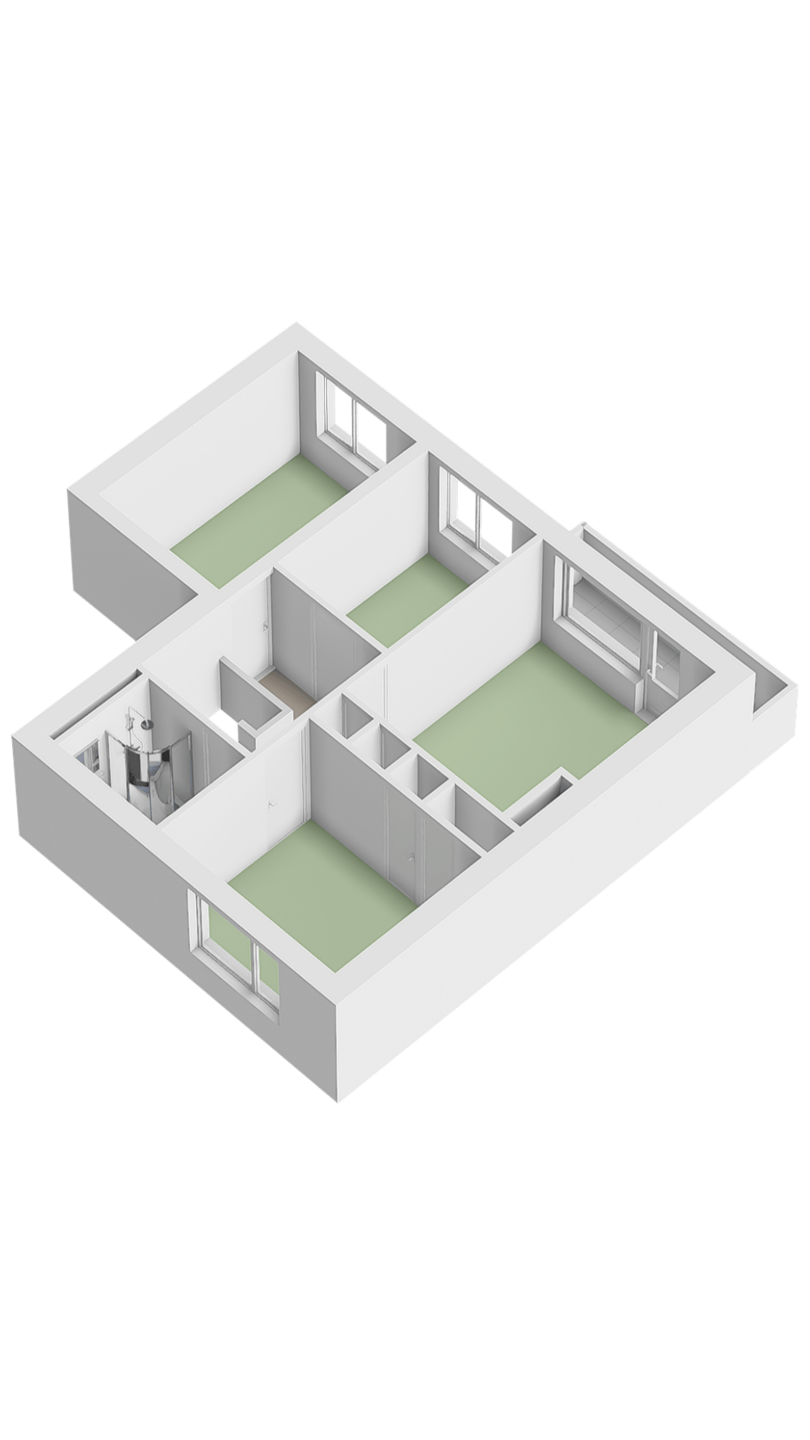
With no fewer than five bedrooms, the home offers numerous possibilities. Whether you have a large family, work from home, or need a hobby or guest room, the practical layout makes it easy to arrange the spaces to your liking.
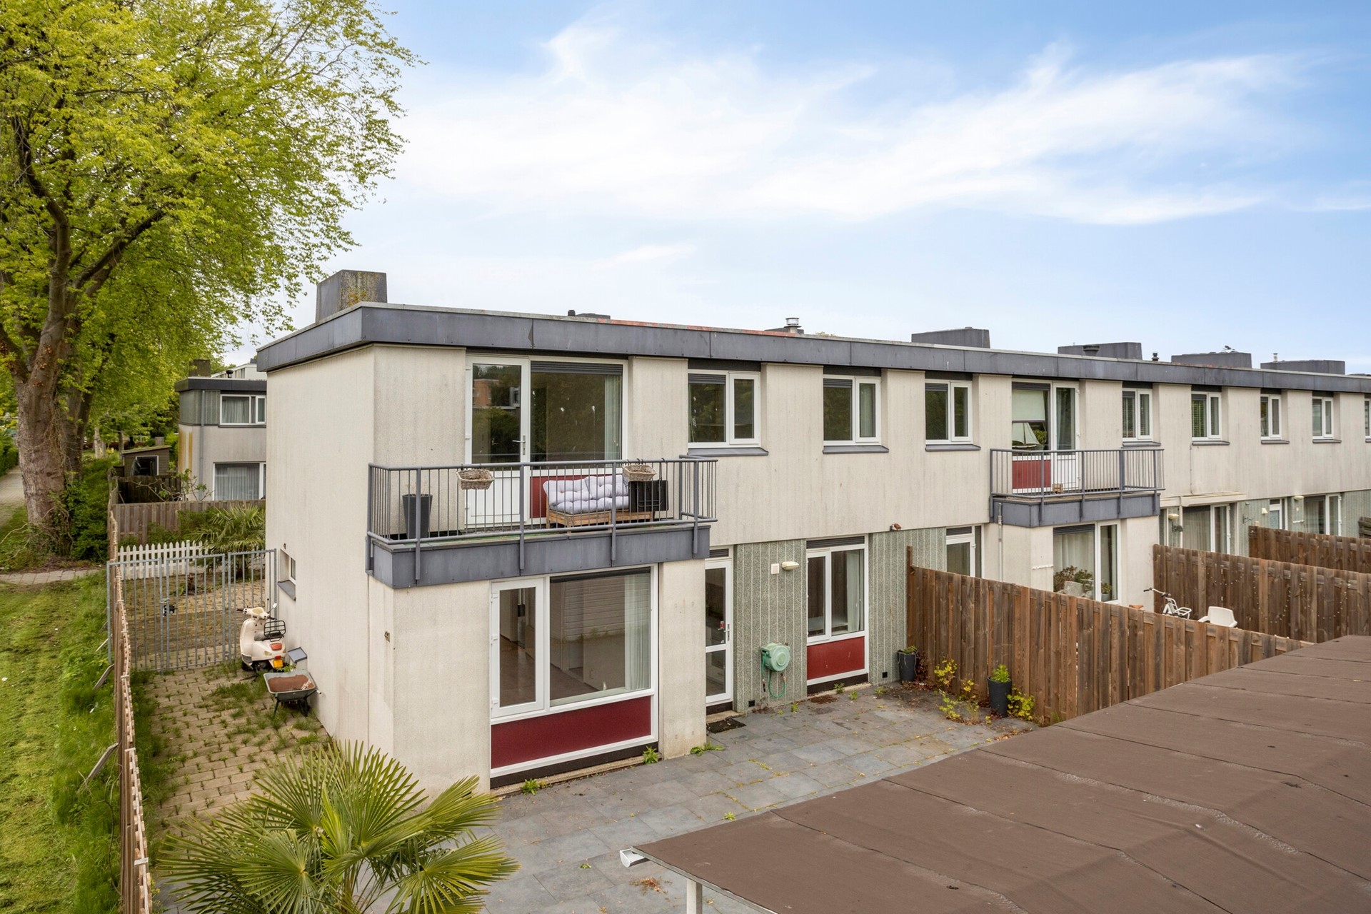
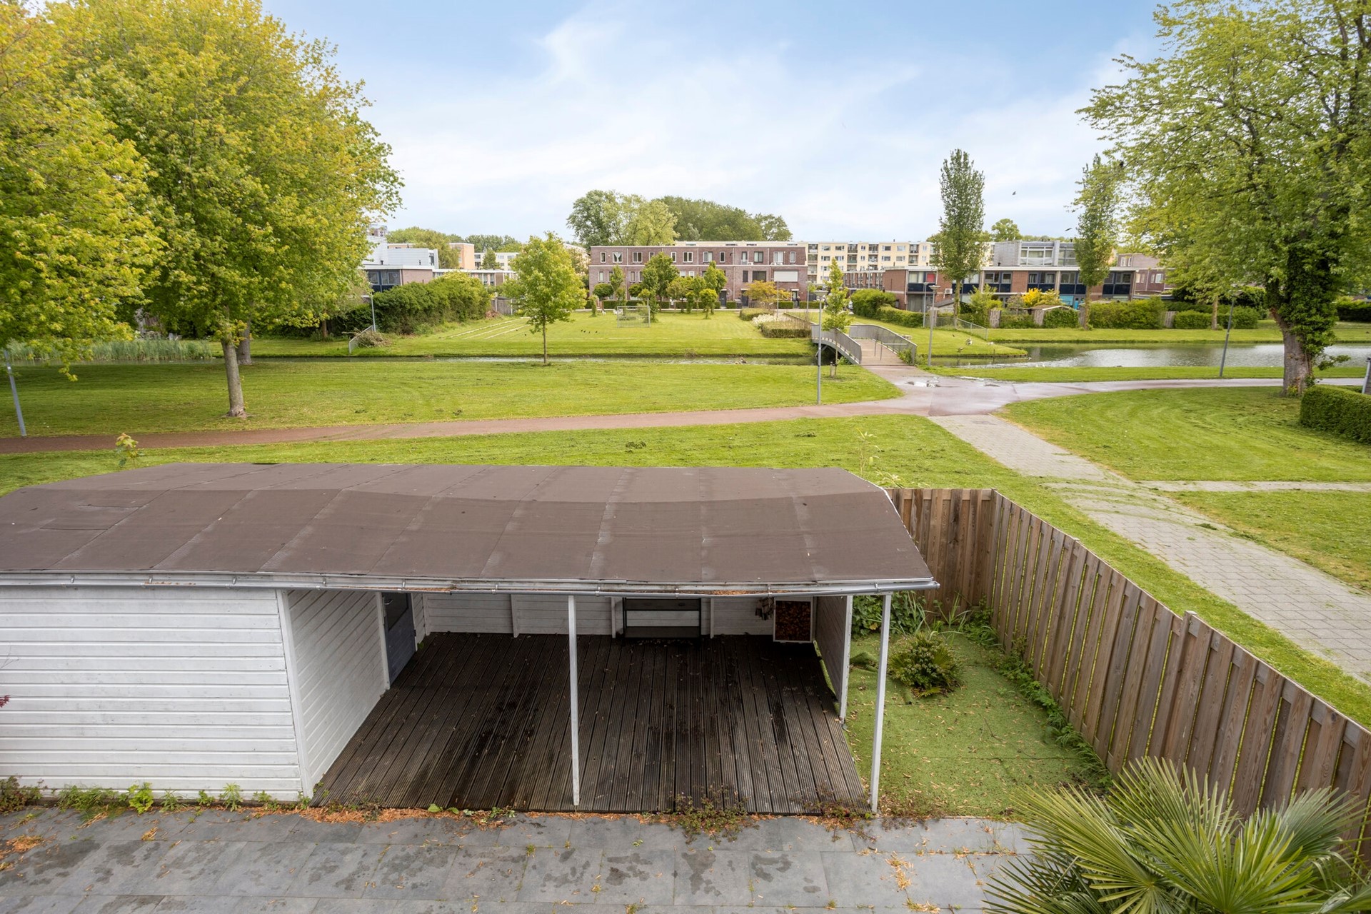
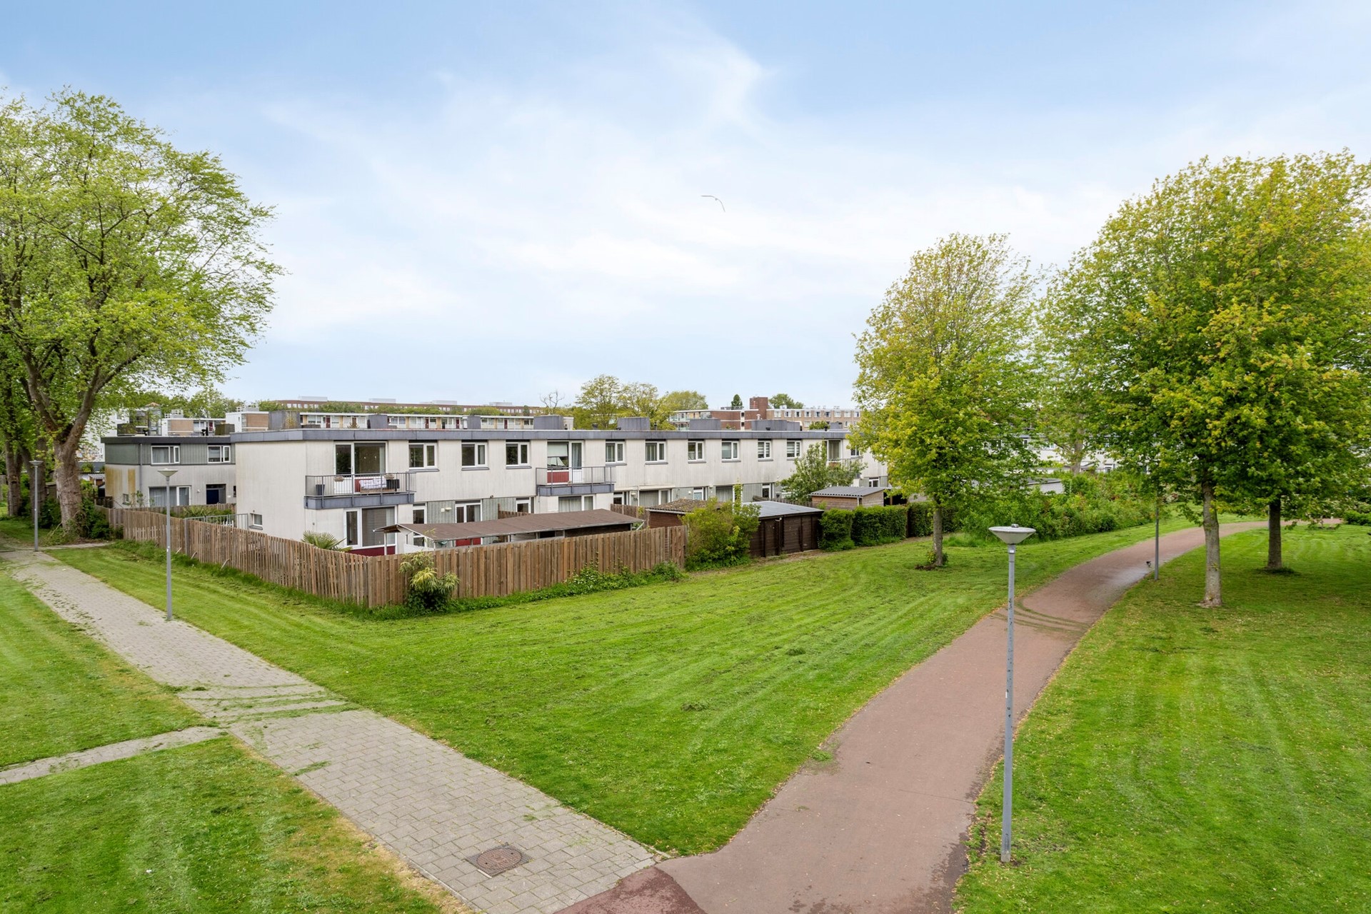
There is plenty to enjoy outdoors as well. The spacious garden surrounding the home offers a choice of a sunny or shady spot throughout the day. Thanks to the favorable corner location, you benefit not only from extra outdoor space but also from plenty of privacy and a wonderful sense of freedom.
In short, a surprisingly spacious home with a bright living room, five bedrooms, and a sunny garden all around; an ideal place for families and for anyone looking for space, comfort, and possibilities.
Key features:
- Year of construction: 1963
- Situated on private land
- ! Please note: the plot consists of 2 parts: freehold land for cadastral plot 6602 and the right of use for plot 6907
- 5 bedrooms
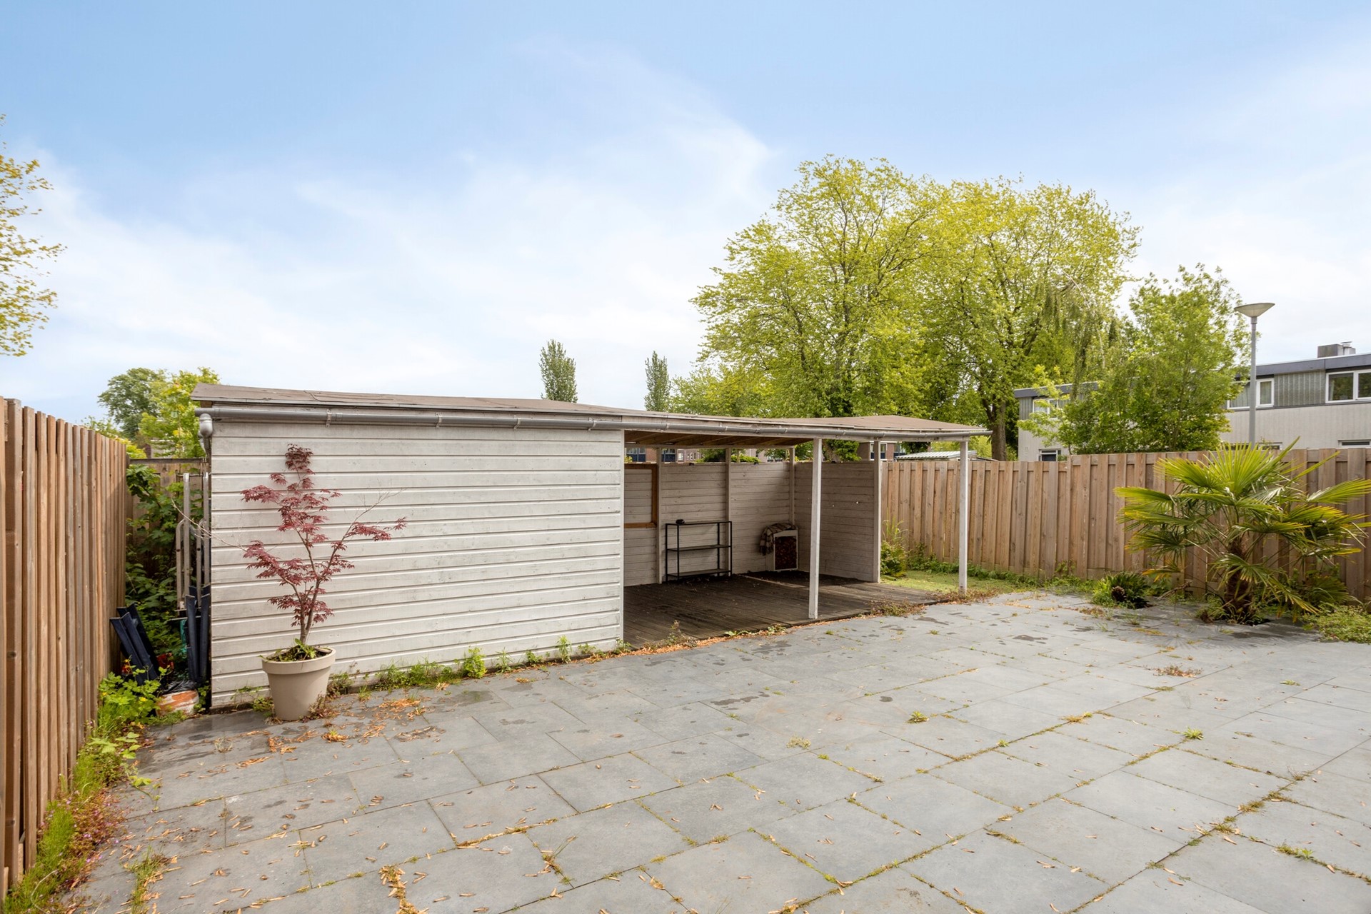
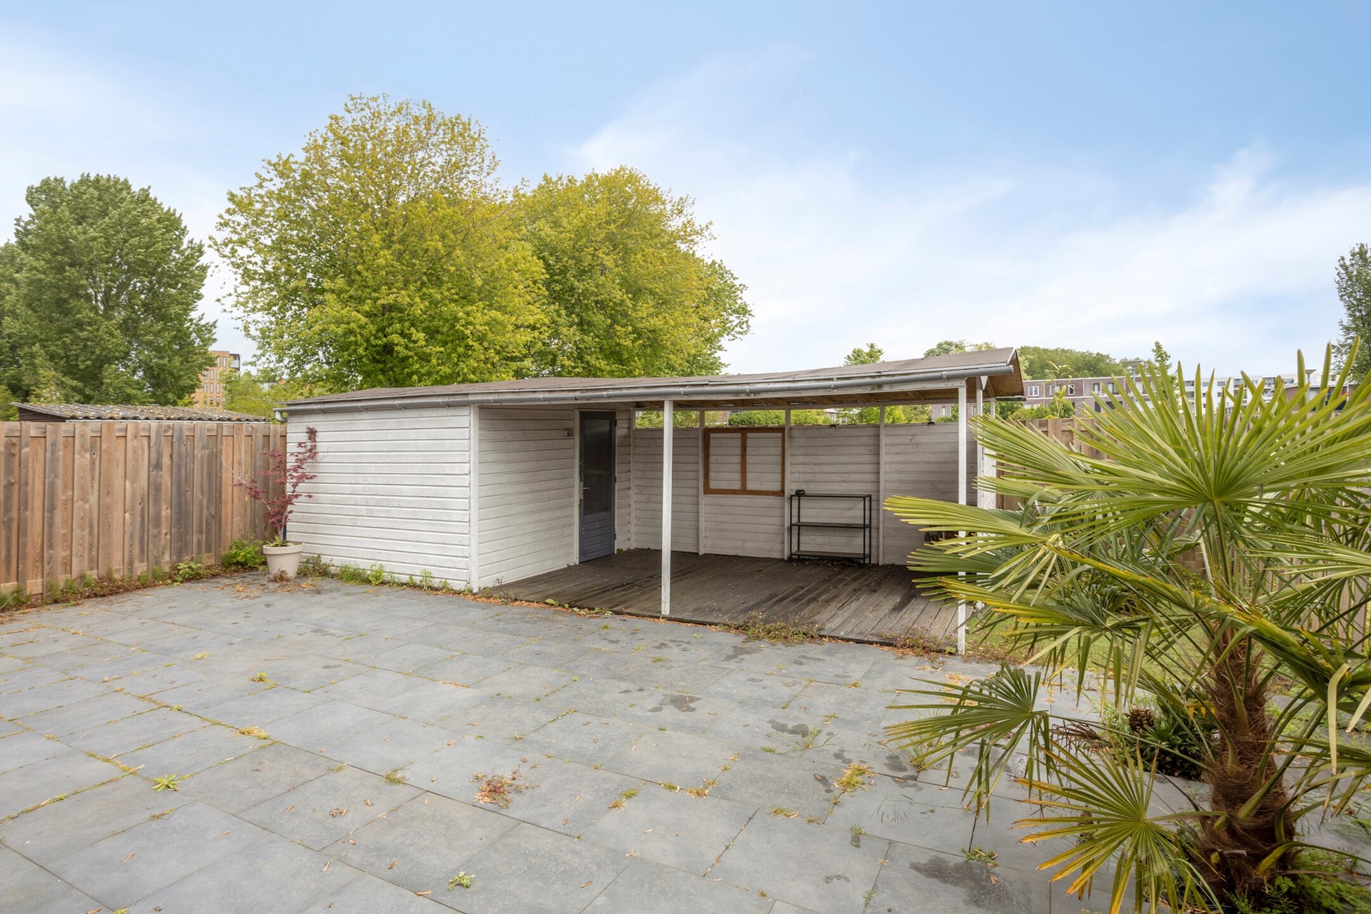
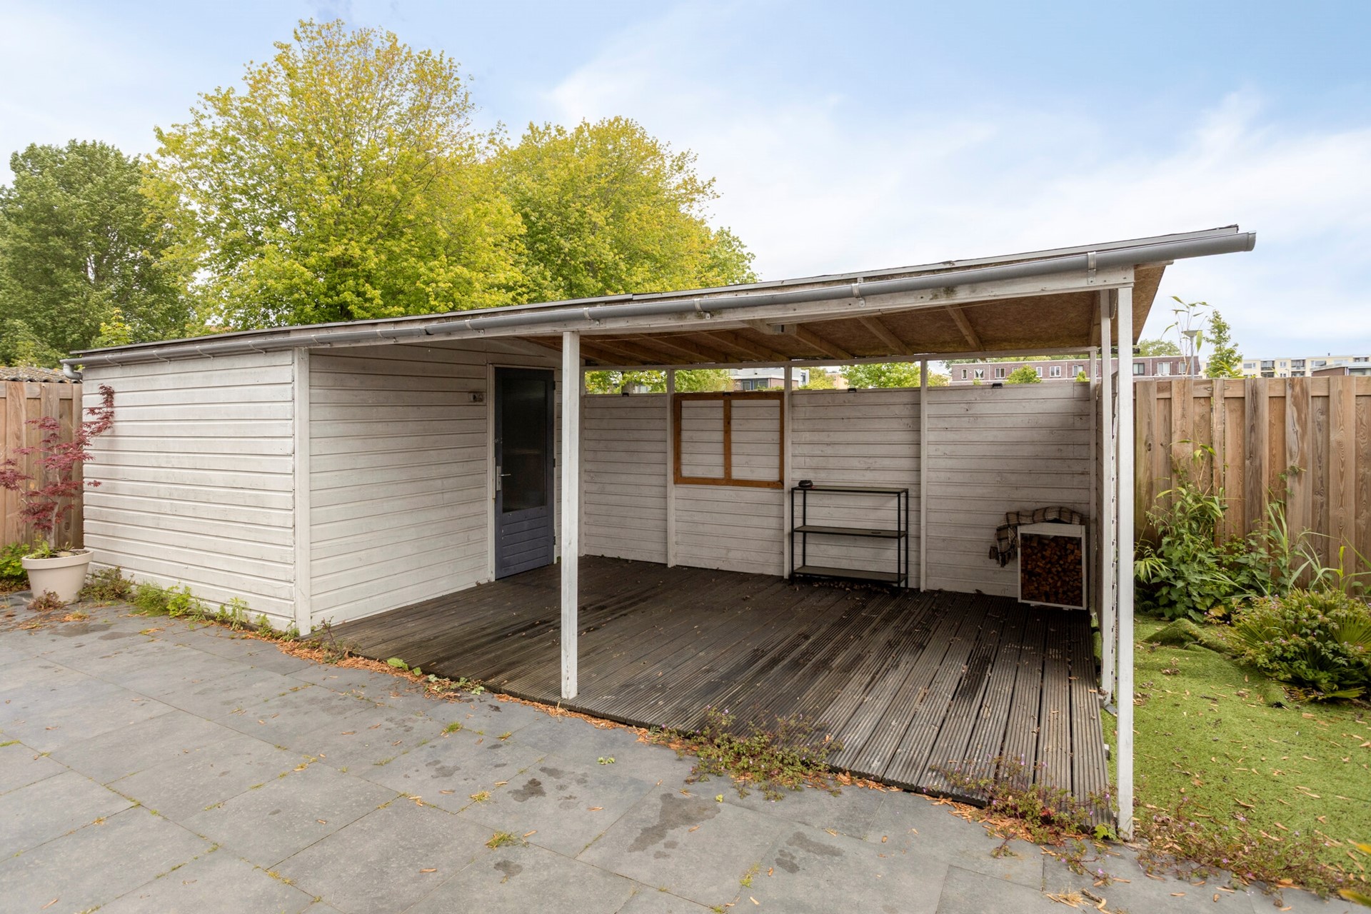
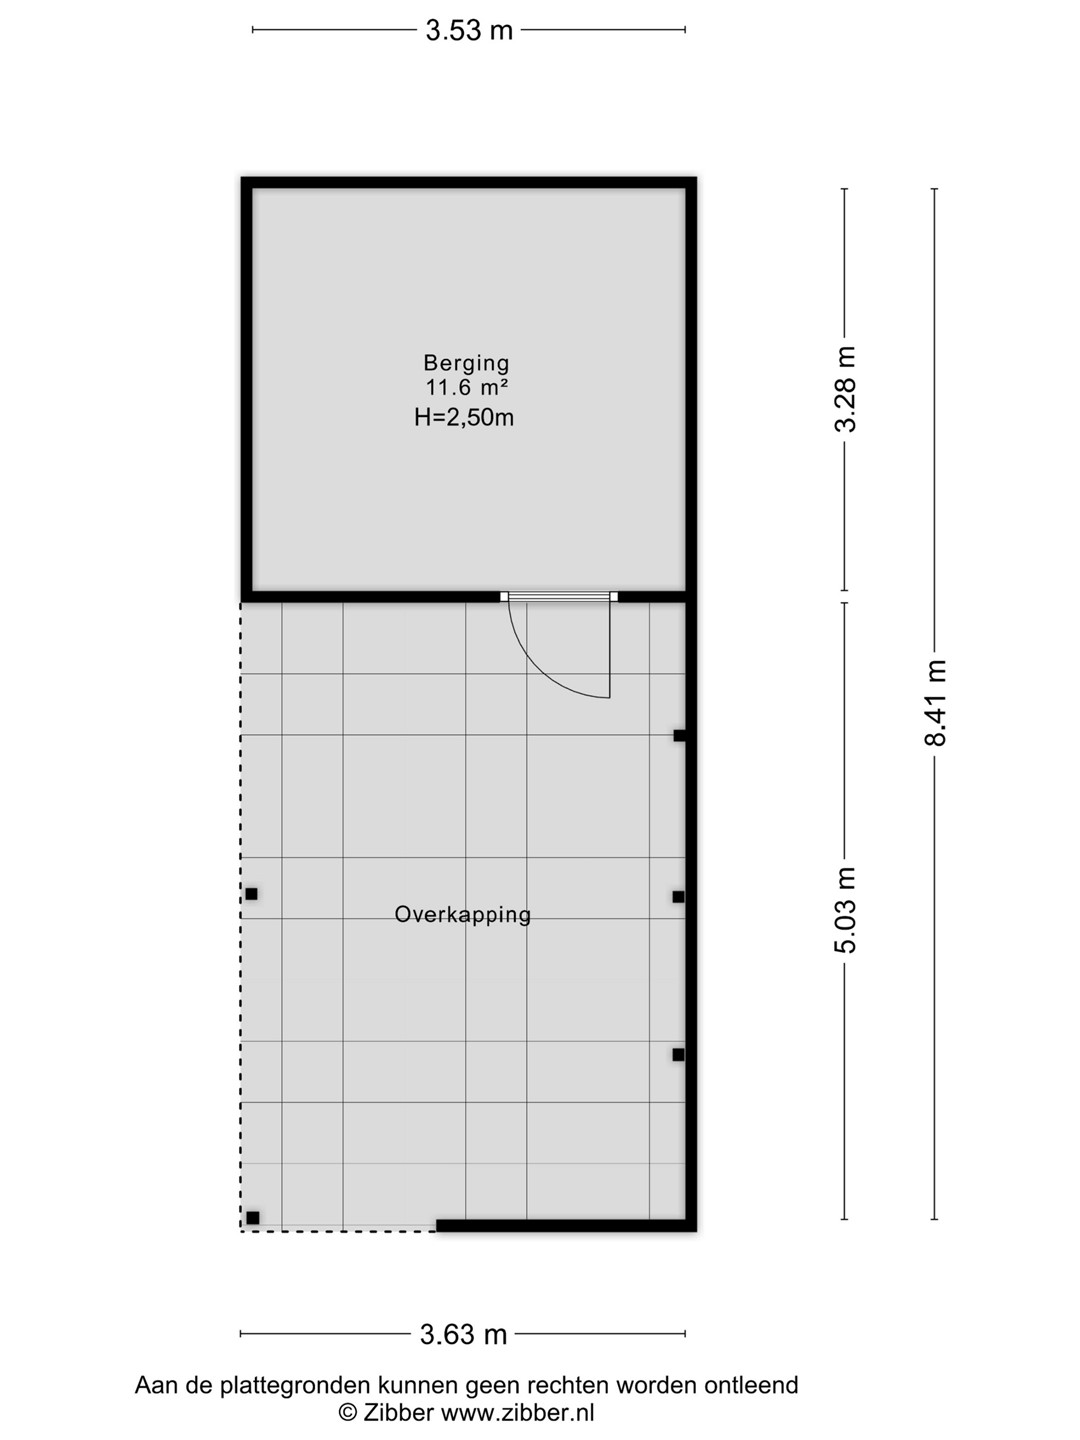
- Canopy at the rear of the house
- Hot water and heating via Remeha HR central heating boiler
- PVC window frames with insulating glass
- Acceptance: By mutual agreement, can be quick
- Agreement includes an age clause and contains the right of use of the land on cadastral parcel 6907
- Parking with permit (paid parking)
INSIDE THE HOUSE
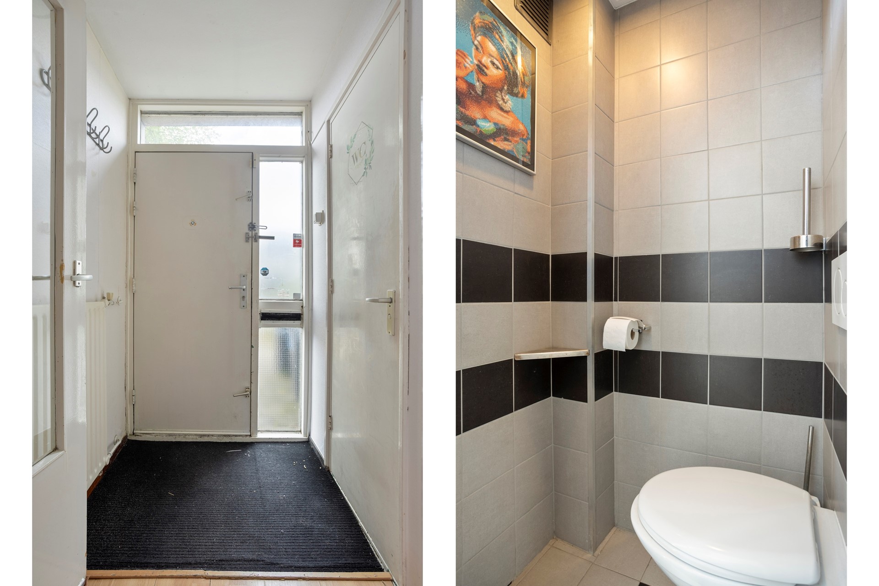
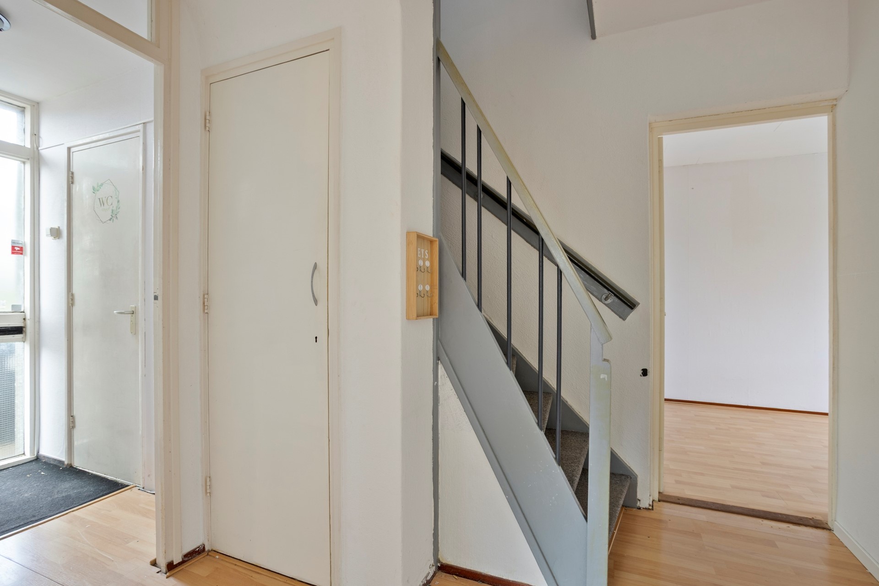
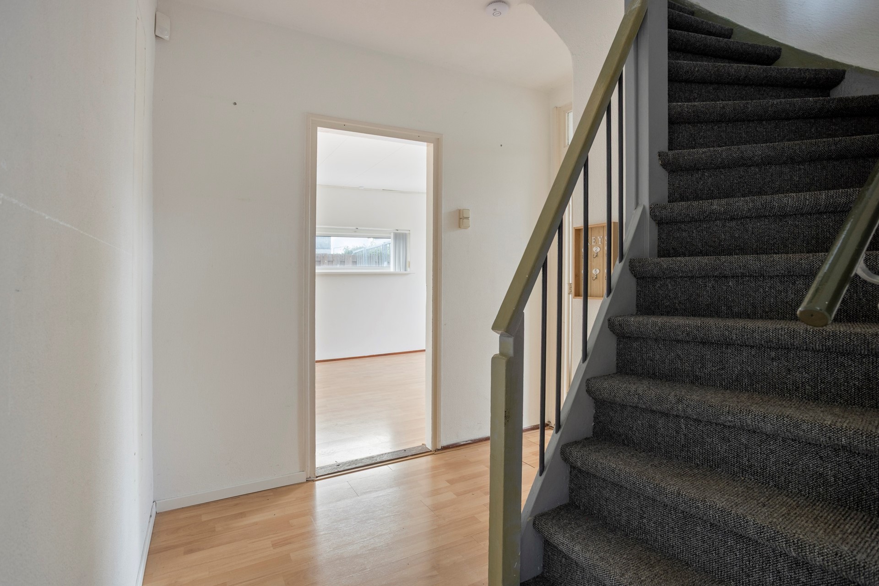
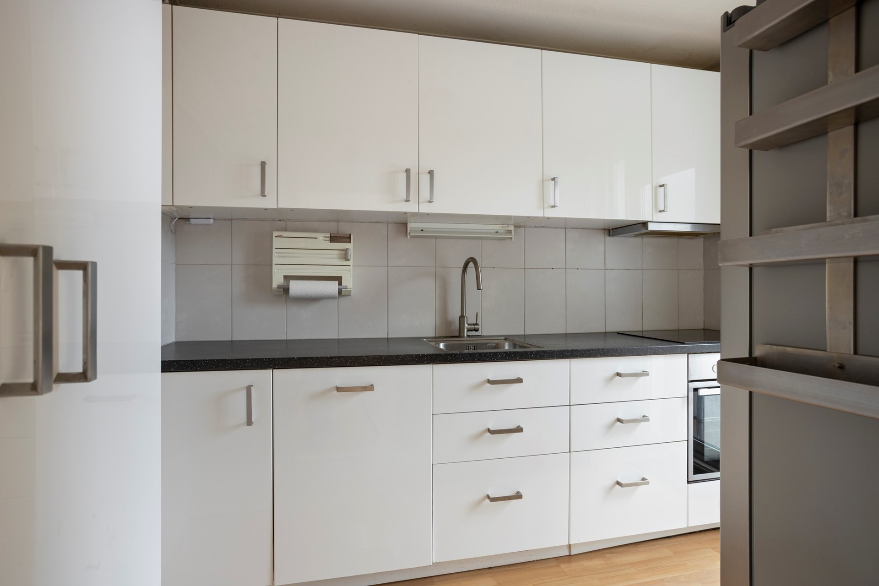
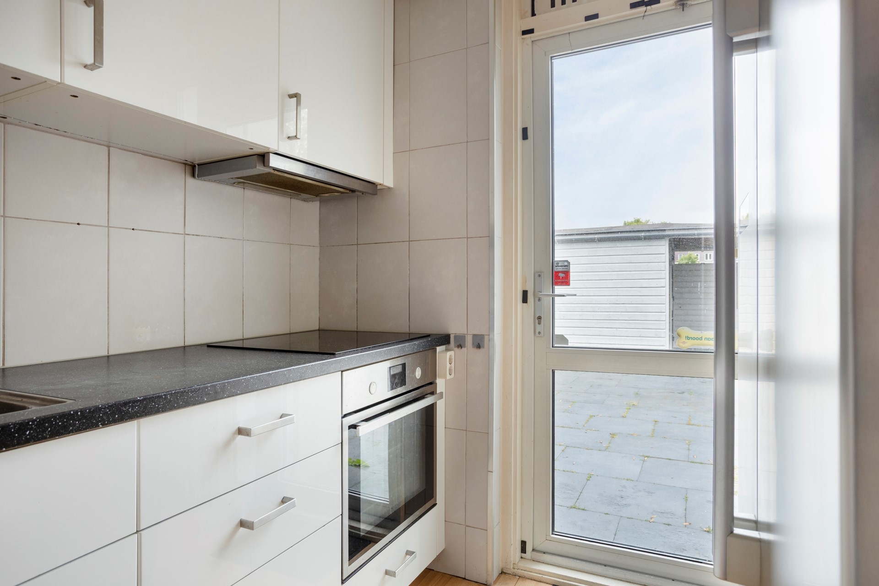
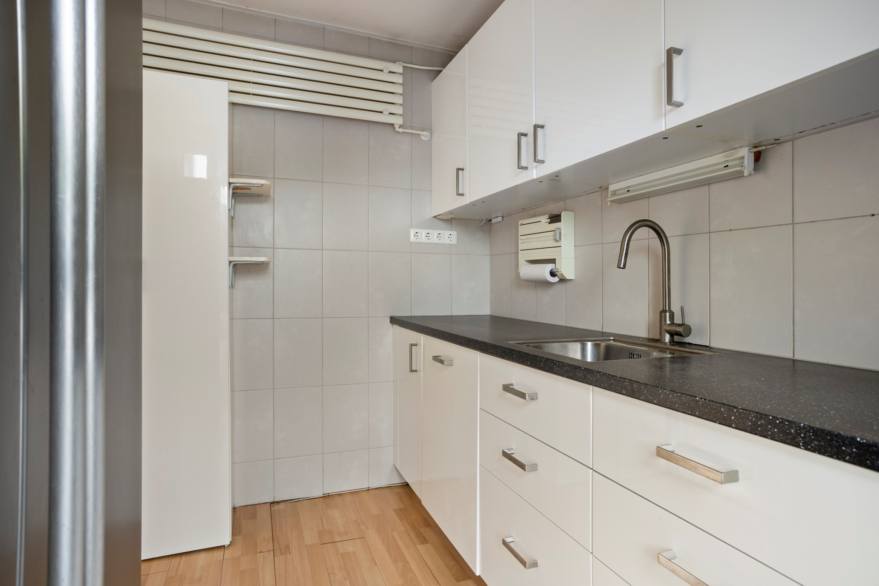
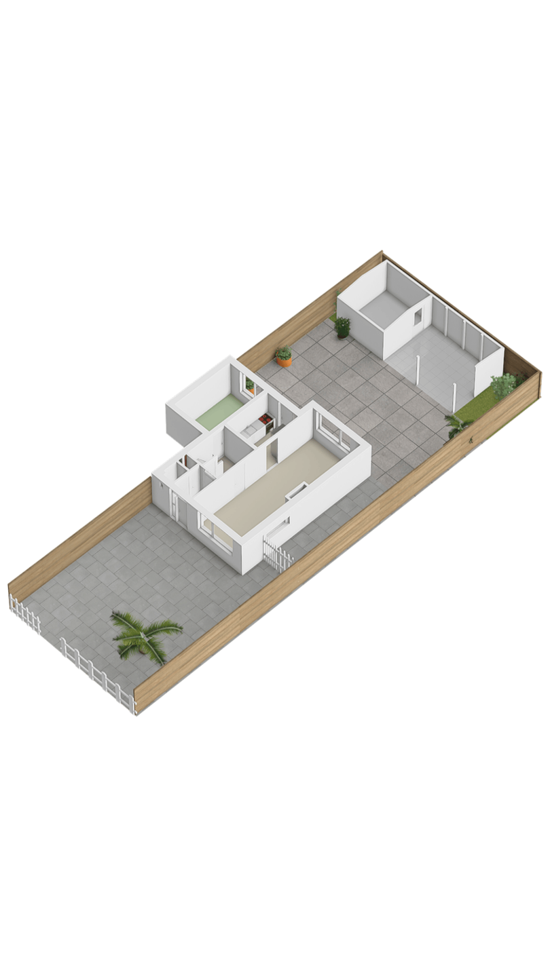
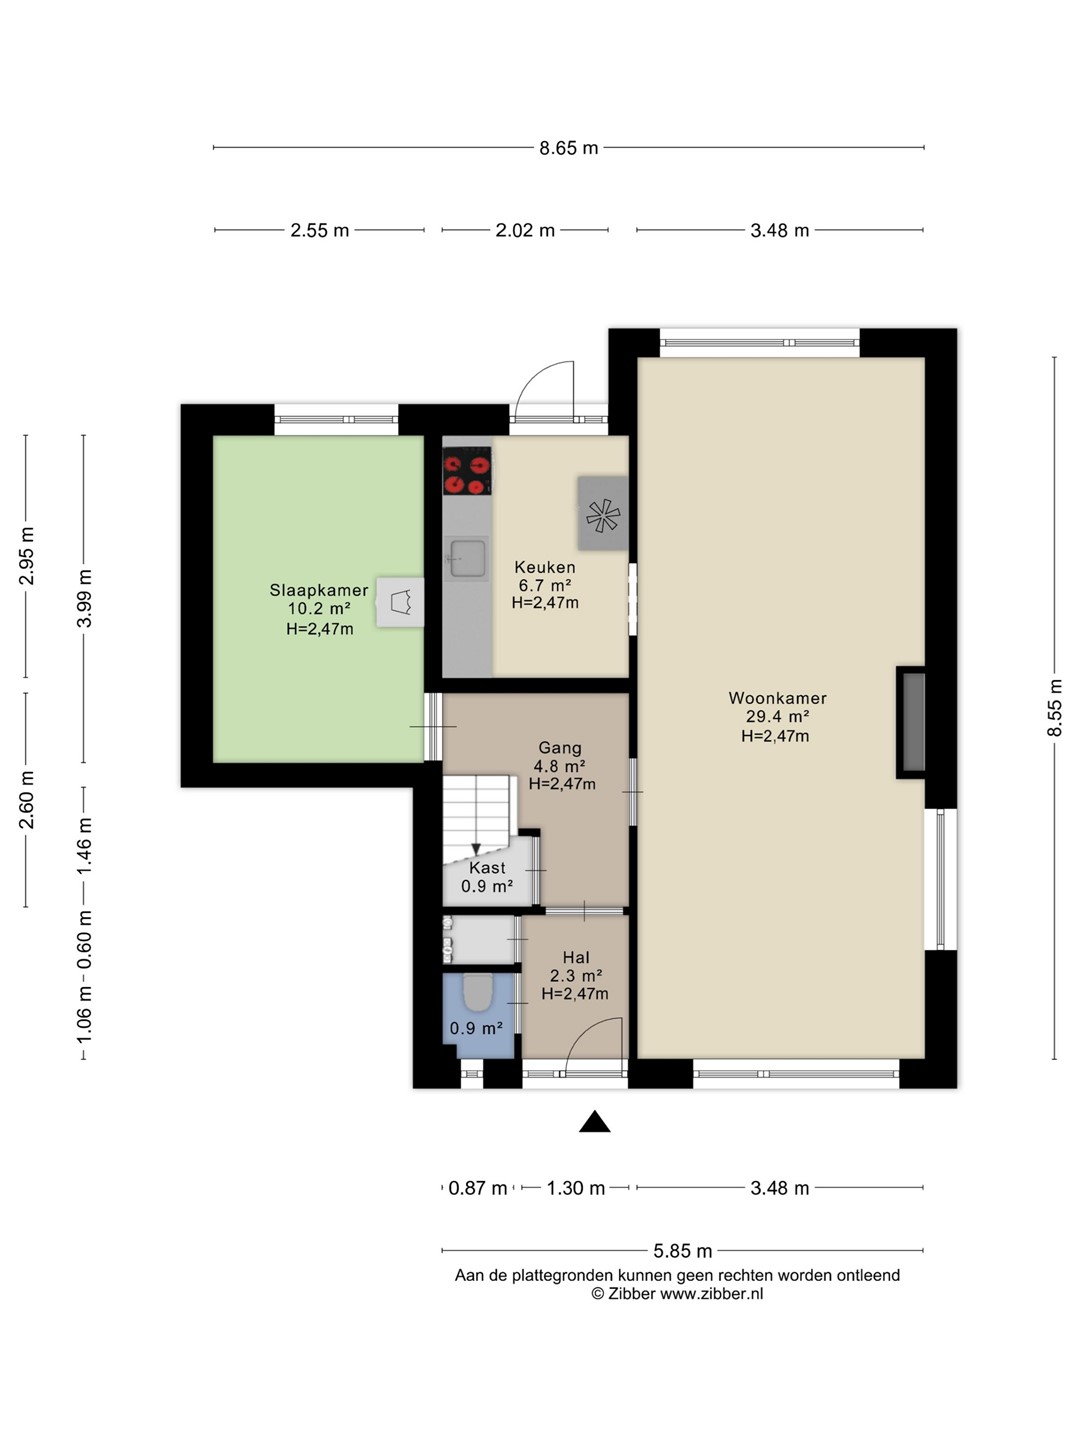
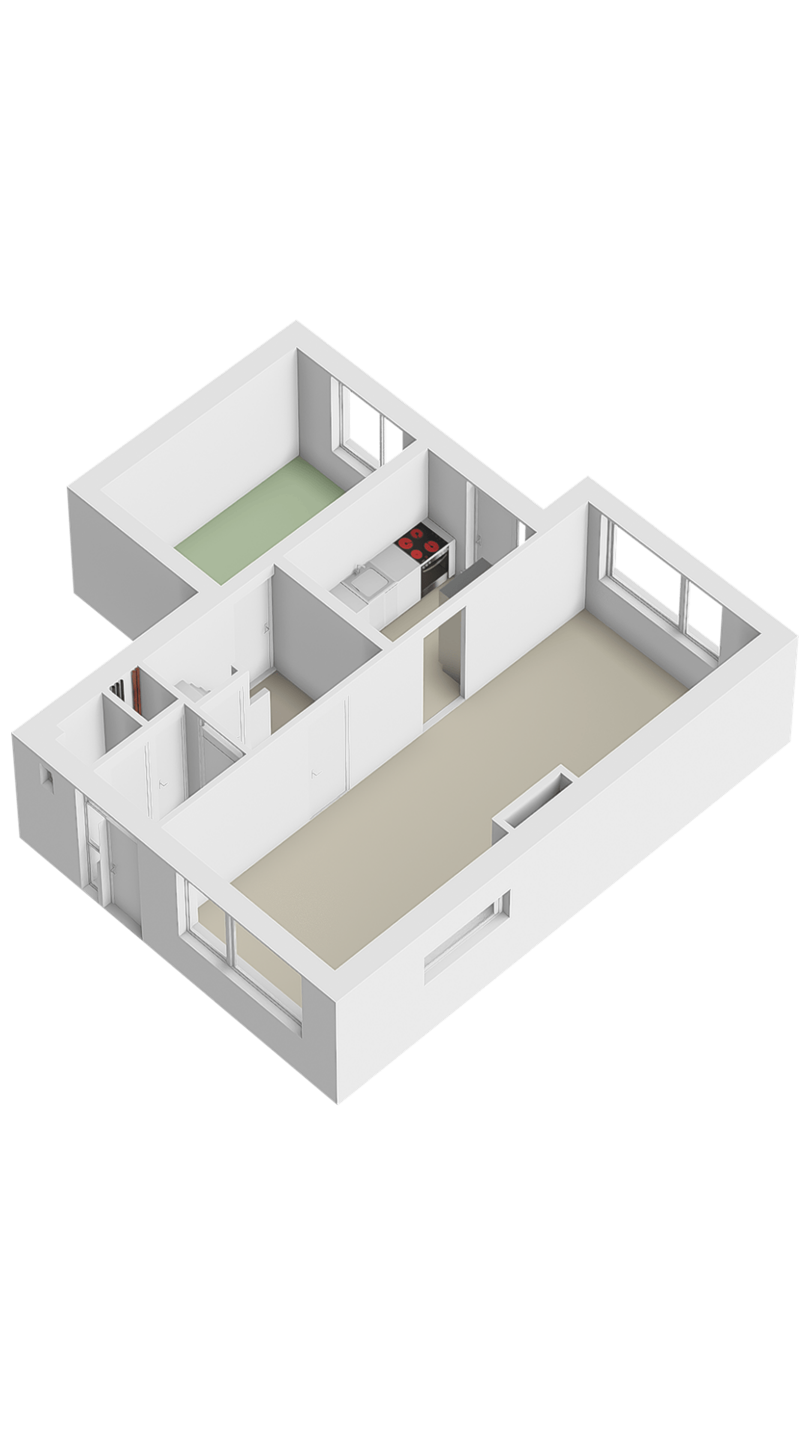
Ground floor: Staircase to the entrance of the house via the spacious front garden. There is plenty of room here for your bicycle, a nice seating area, or storage space. The back garden is also directly accessible via the front garden. Through the front door you enter the entrance hall, where we find the toilet and the meter cupboard immediately on the left. The meter cupboard is pleasantly laid out with extra storage space. Next is the hallway with access to the living room and the bedroom on the ground floor. The living room is spacious, features many windows, and therefore receives plenty of natural light. At the rear of the house, you have access to the kitchen with various built-in appliances and enter the backyard.
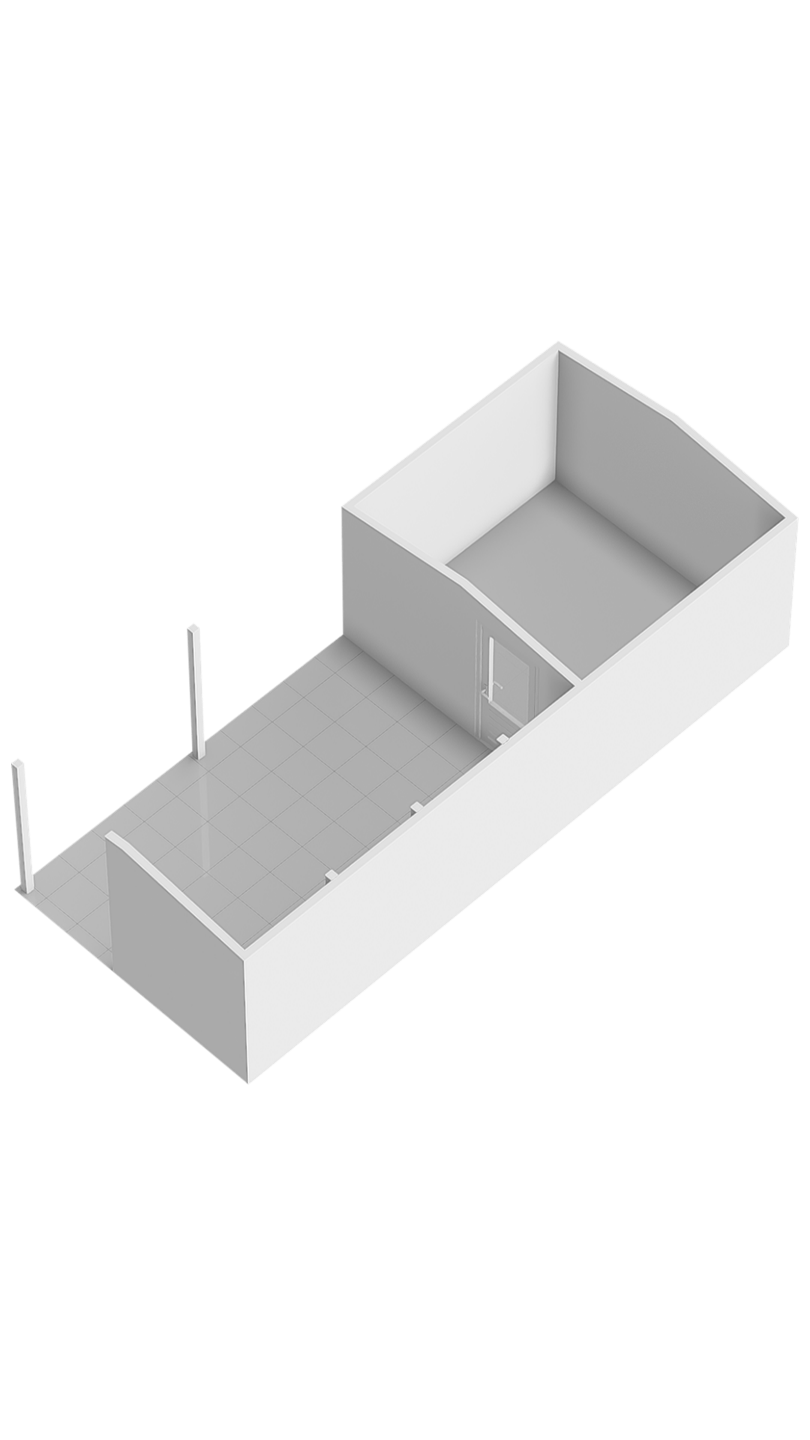
The backyard features a storage shed and space for a pleasant seating area that also offers shelter from the rain and provides necessary shade on sunny days.
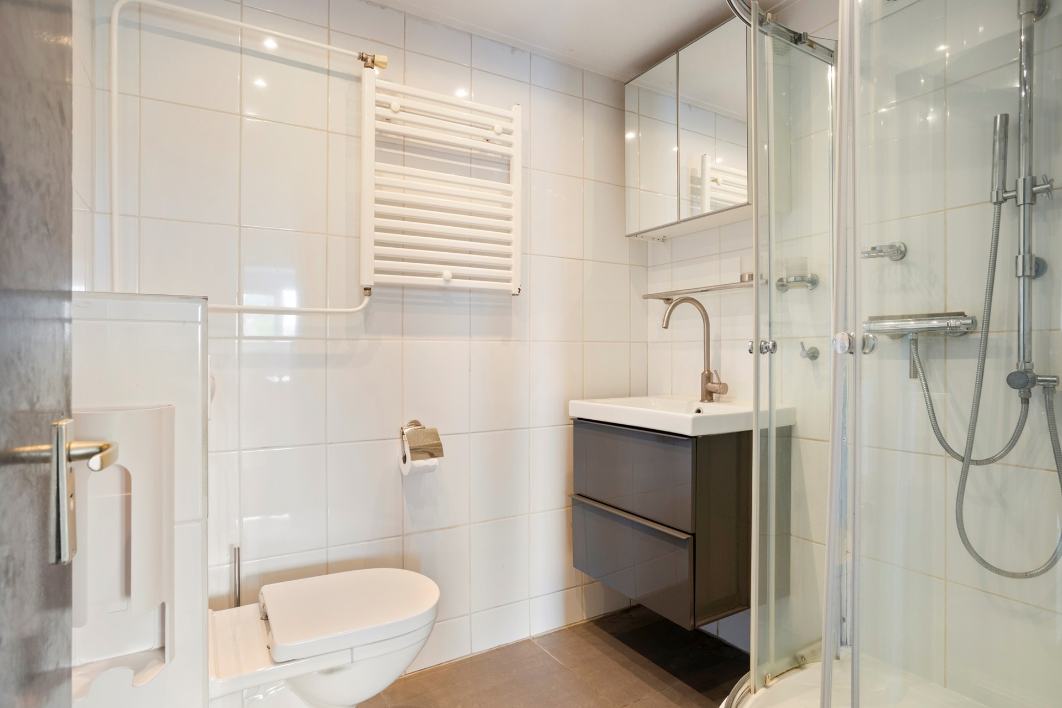
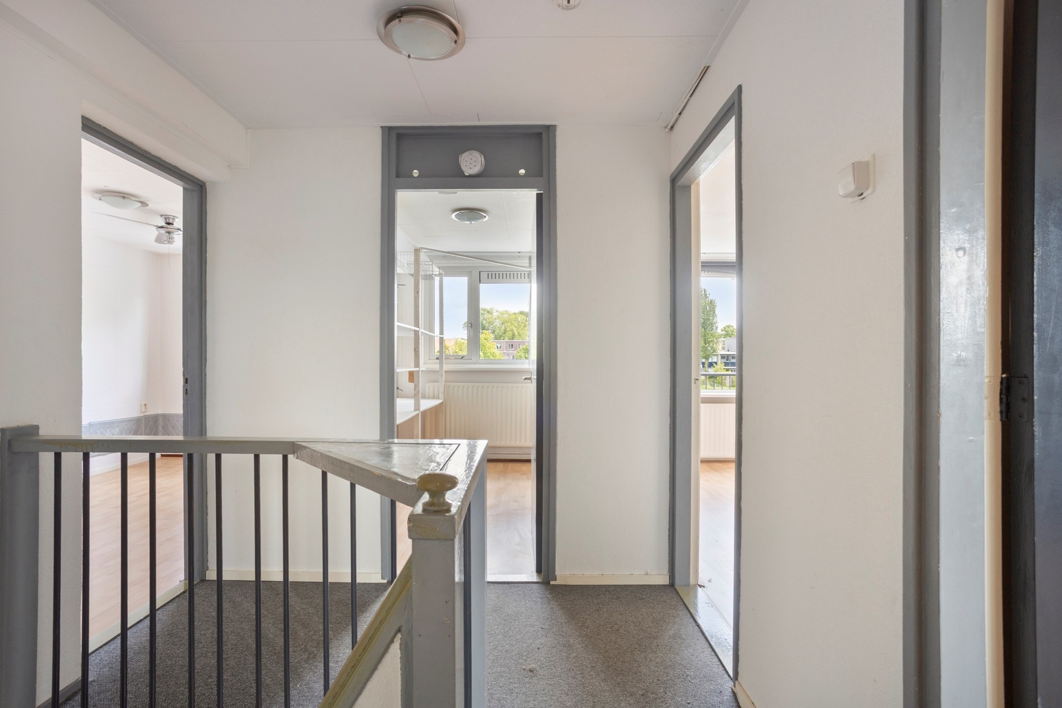
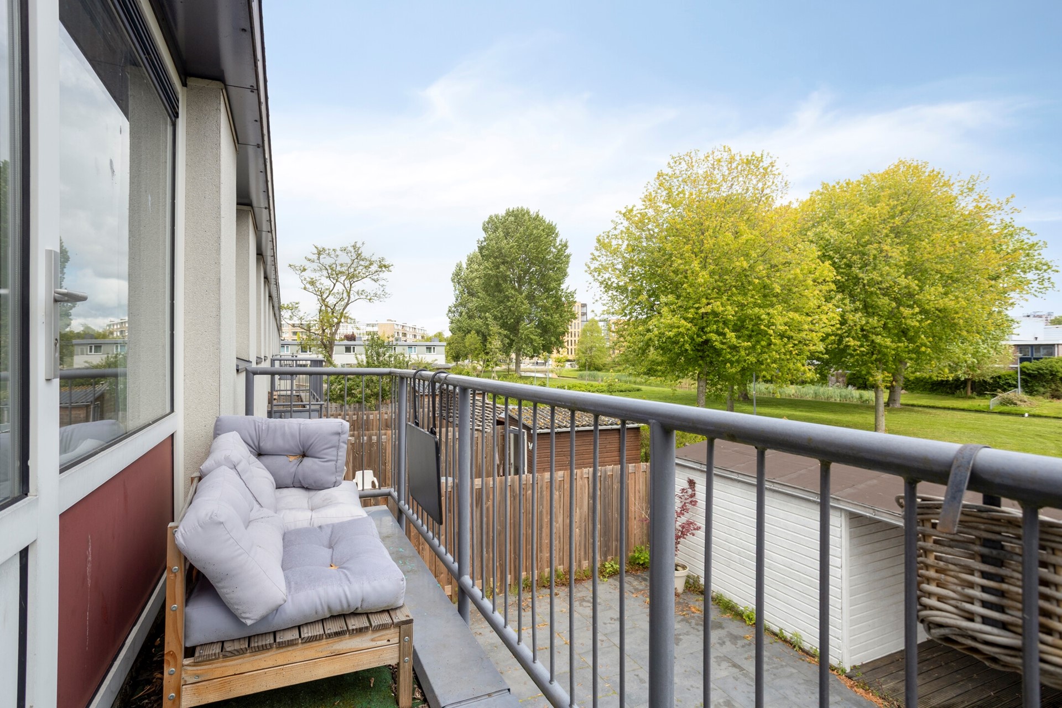
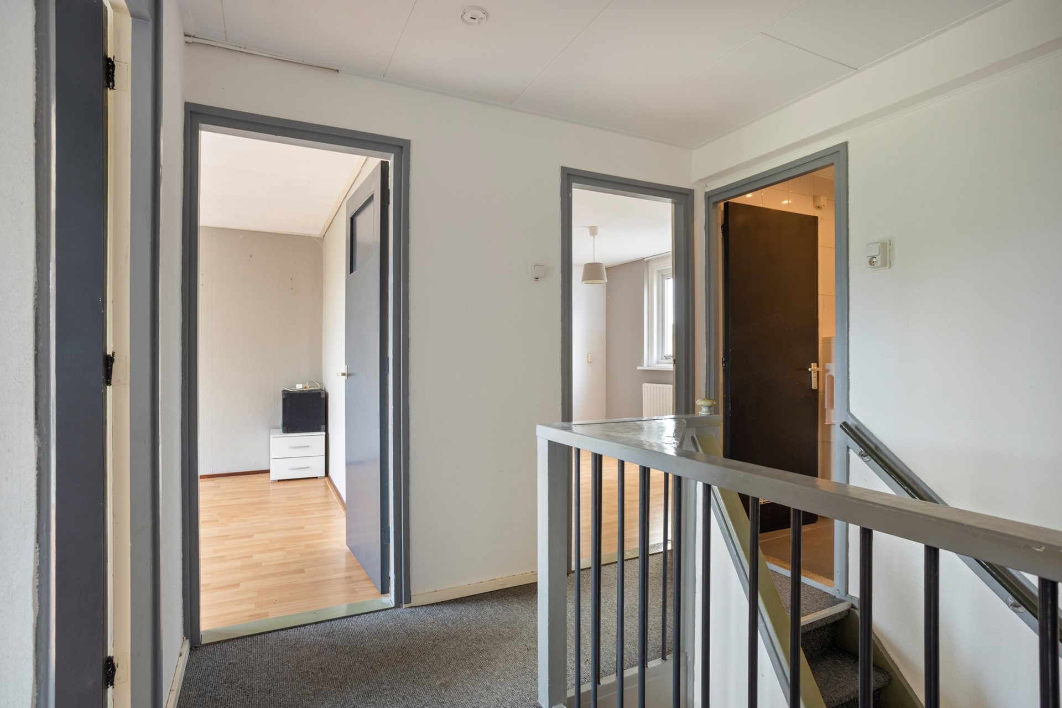
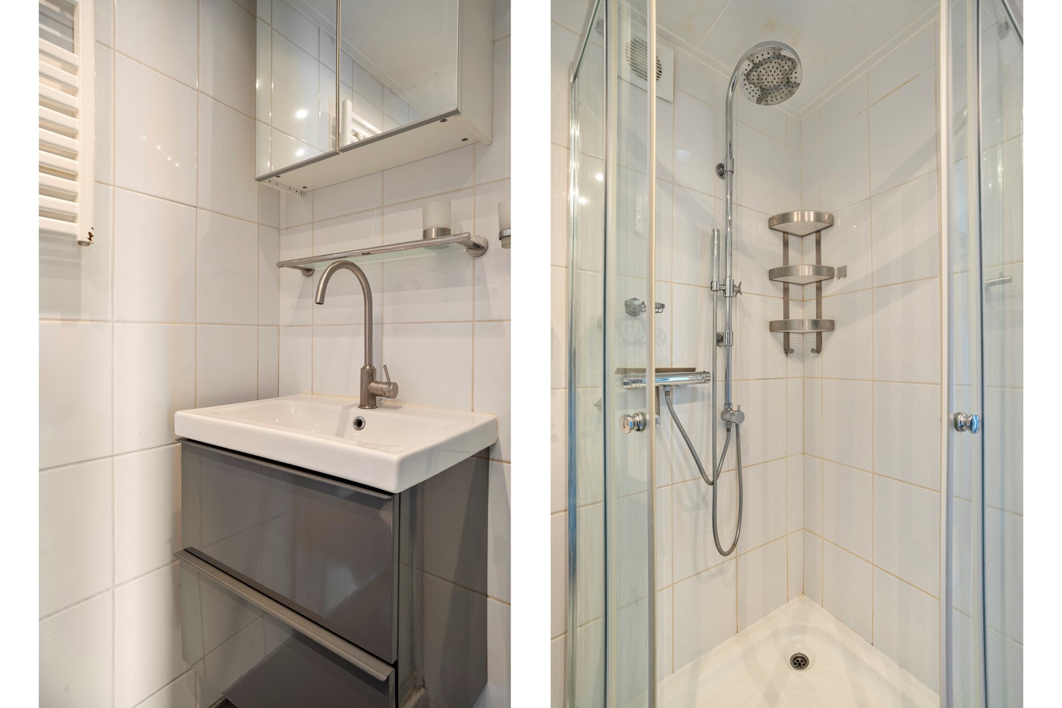
First floor: via the staircase, you reach the landing with access to all the rooms. On this floor, you will find no fewer than 4 bedrooms and a bathroom. All of a good size! One of the bedrooms has an adjoining balcony at the rear of the house. The bathroom is equipped with a toilet, shower cabin, and washbasin with vanity unit.
AROUND THE HOUSE
The house is situated on the corner of a row, which is accessible by foot. You can easily park your car a few meters from the house on the street side. From there, you walk towards the house via the footpath. Walking along the back of the house, you head towards the greenery. Something that is very characteristic of this neighborhood: the abundance of greenery. Due to its corner location, you experience a sense of space around the house and benefit from extra natural light thanks to the windows on the side. A very pleasant bonus!
Facilities are within easy reach, such as: the NS train station, public transport, Maasstad Hospital, shops, primary and secondary schools, various highways and the Keizerswaard shopping center.
ABOUT THE NEIGHBORHOOD
Located in a quiet and green residential area in Rotterdam, the neighborhood around Averdijk offers a fine combination of comfortable living and good accessibility. In the immediate vicinity, you will find various shops, supermarkets, schools, and sports facilities, putting all daily necessities within easy reach. Additionally, public transport and nearby arterial roads provide a fast connection to the center of Rotterdam and surrounding cities. The district is known for its pleasant residential character, spacious layout, and child-friendly atmosphere — ideal for those who want to live peacefully with the city always close by.
There are also various primary schools, childcare facilities, and sports clubs in the neighborhood, making the area attractive for both families and working professionals. For relaxation and recreation, there are various green spaces, playgrounds, and walking opportunities nearby.
Interested? Make an appointment today!
FINALLY
The information provided has been compiled with care; however, no rights can be derived from its accuracy and completeness. All information provided must be considered an invitation to make an offer or to enter into negotiations. The advertisement contains AI-generated images, identified by text added to the image.
The Measurement Instruction is based on NEN2580. The Measurement Instruction is intended to apply a more uniform method of measurement to provide an indication of the usable floor area. The Measurement Instruction does not completely rule out differences in measurement results, for example due to differences in interpretation, rounding, or limitations in carrying out the measurement.








.png "EXPAT Rentals")